
101 Silver Oak Court, Carlisle, OH 45005
Local realty services provided by:CENTURY 21 Premiere Properties
101 Silver Oak Court,Carlisle, OH 45005
$300,000
- 3 Beds
- 2 Baths
- - sq. ft.
- Single family
- Sold
Listed by: chelsea stachler
Office: irongate inc.937-748-0000
MLS#:1889086
Source:OH_CINCY
Sorry, we are unable to map this address
Price summary
- Price:$300,000
- Monthly HOA dues:$95.83
About this home
Welcome to this beautifully maintained 3bedroom, 2bath ranch in the Villas of Timber Ridge! Built in 2016, this move-in ready home sits on a corner lot at the end of a quiet cul-de-sac and offers HOA provided lawn care and snow removal. Inside, you'll find an open floor plan with cathedral ceilings, recessed lighting, abundant natural light, and a spacious kitchen featuring stainless steel appliances, wood cabinetry, a large island with pendant lighting, and ample workspace. The living room, hallway, and bedrooms are carpeted, while the kitchen, dining area, laundry room, and bathrooms feature durable flooring. The private primary suite includes a large vanity, ceramic tile flooring, and large shower. Enjoy the covered front porch with swing or relax in the fenced backyard featuring a large paver patio, fire pit, and mature trees for added privacy. Conveniently located near shopping, restaurants, and local amenities.
Contact an agent
Home facts
- Year built:2016
- Subdivision & Development:Villas Timber Rdge4
- Listing ID #:1889086
- Added:45 day(s) ago
- Updated:September 08, 2026 at 10:41 PM
Rooms and interior
- Bedrooms:3
- Total bathrooms:2
- Full bathrooms:2
- Rooms Total:7
- Dining Description:French Doors, Laminate Floor
- Kitchen Description:Dishwasher, Garbage Disposal, Island, Laminate Floor, Microwave, Oven/Range, Pantry, Refrigerator
- Bedroom Description:Bath Adjoins, Wall-to-Wall Carpet
- Basement Description:Crawl
Heating and cooling
- Cooling:Ceiling Fans, Central Air
- Heating:Forced Air, Gas
Structure and exterior
- Roof:Shingle
- Year built:2016
- Architectural Style:Ranch
- Construction Materials:Brick, Vinyl Siding
- Exterior Features:Corner Lot, Cul de sac, Fire Pit, Patio, Porch
- Foundation Description:Block
- Levels:1 Story
Utilities
- Water:Public
- Sewer:Public Sewer
Finances and disclosures
- Price:$300,000
Features and amenities
- Appliances:Dishwasher, Dryer, Garbage Disposal, Microwave, Oven/Range, Refrigerator, Washer
- Laundry features:Dryer, Washer
- Amenities:Cathedral Ceiling
Parking
- Parking description:Driveway
- Garage:Yes
- Garage spaces:2
 Information deemed reliable but not guaranteed. The data relating to real estate for sale on this web site comes in part from the Broker Reciprocity program of the Multiple Listing Service of Greater Cincinnati. Real estate listings held by brokerage firms other than CENTURY 21 Premiere Properties are marked with the Broker Reciprocity™ logo (the small house as shown to the left) and detailed information about them includes the name of the listing brokers. 2026, MLS of Greater Cincinnati, Inc. All rights reserved.
New listings near 101 Silver Oak Court
- New
 $279,900Active4 beds 2 baths2,273 sq. ft.
737 Central Avenue, Carlisle, OH 45005
MLS# 968733Listed by: IRONGATE INC. - New
 $269,900Active3 beds 2 baths1,370 sq. ft.
126 Arthur Avenue, Carlisle, OH 45005
MLS# 968599Listed by: KELLER WILLIAMS ADVISORS RLTY 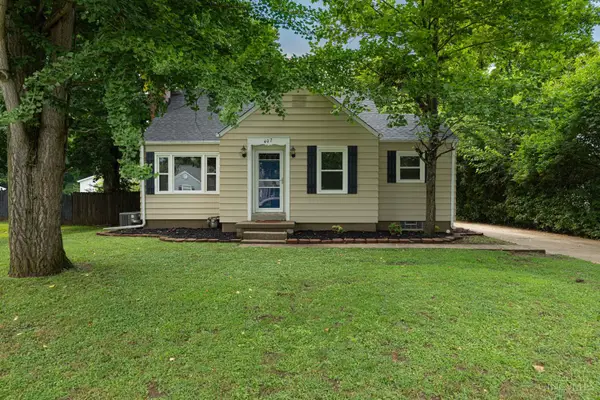 $240,000Pending3 beds 1 baths804 sq. ft.
407 W Lomar Avenue, Carlisle, OH 45005
MLS# 1893056Listed by: KELLER WILLIAMS ADVISORS RLTY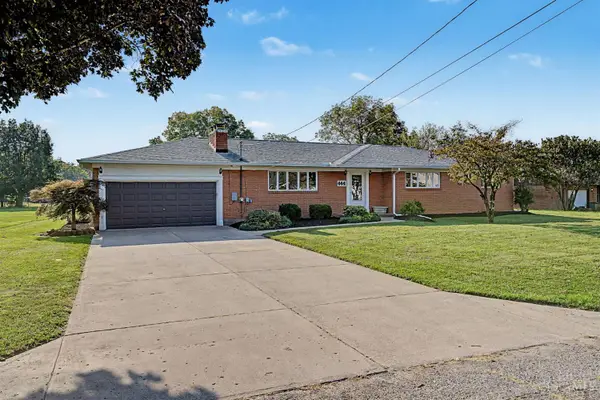 $364,900Pending4 beds 3 baths3,470 sq. ft.
444 W Lomar Drive, Carlisle, OH 45005
MLS# 1892885Listed by: EXP REALTY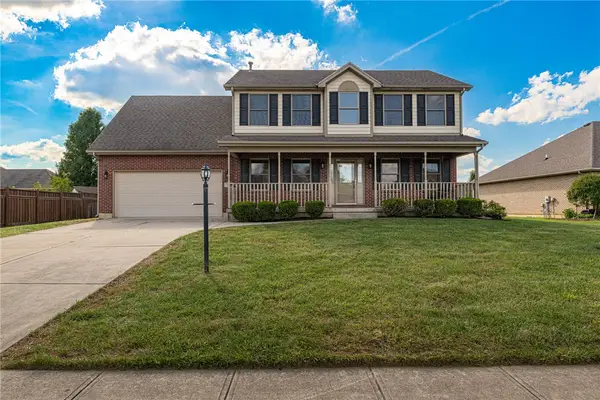 $465,000Active4 beds 4 baths3,165 sq. ft.
203 Quail Run Court, Carlisle, OH 45005
MLS# 968076Listed by: IRONGATE INC.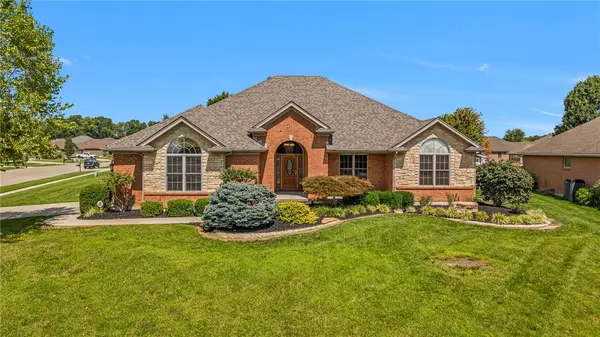 $549,900Pending3 beds 3 baths3,300 sq. ft.
382 Sunset Drive, Carlisle, OH 45005
MLS# 967804Listed by: EXP REALTY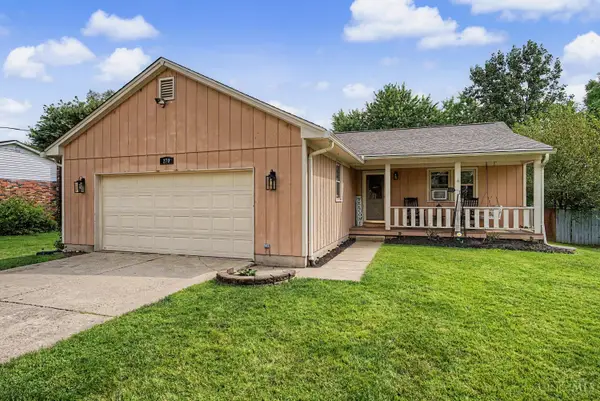 $249,900Pending3 beds 2 baths1,248 sq. ft.
270 Nikki Court, Carlisle, OH 45005
MLS# 1892015Listed by: EXP REALTY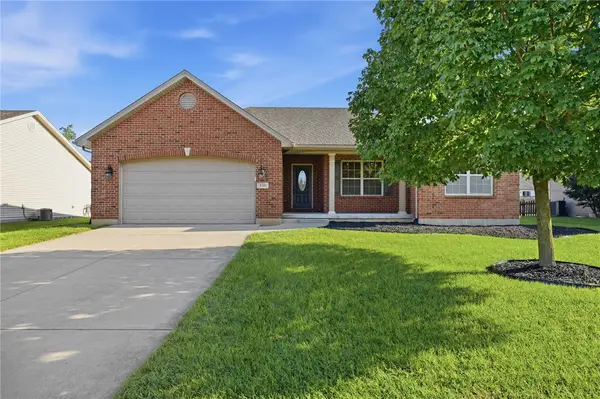 $400,000Active4 beds 3 baths
330 Deep Woods Court, Carlisle, OH 45005
MLS# 967283Listed by: COLDWELL BANKER HERITAGE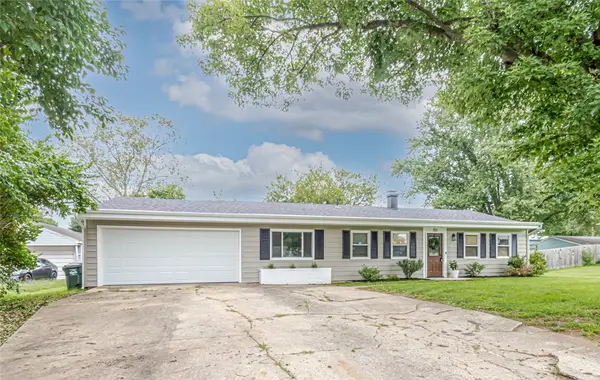 $246,900Pending3 beds 1 baths1,196 sq. ft.
701 Easter Drive, Carlisle, OH 45005
MLS# 967014Listed by: EXP REALTY- Open Sun, 2 to 4pm
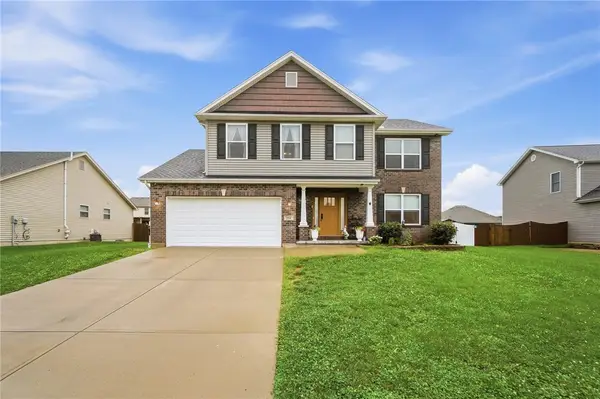 $399,000Active4 beds 4 baths3,017 sq. ft.
254 Auburn Meadows Court, Carlisle, OH 45005
MLS# 966410Listed by: COLDWELL BANKER HERITAGE


Protect your home and budget from life's surprises with an Assurant Home Warranty, backed by a partner that supports you through every step of homeownership. Explore Plans.
©2026 Century 21 Real Estate LLC. All rights reserved. CENTURY 21®, the CENTURY 21 Logo and C21® are service marks owned by Century 21 Real Estate LLC. Century 21 Real Estate LLC fully supports the principles of the Fair Housing Act and the Equal Opportunity Act. Each office is independently owned and operated. Listing information is deemed reliable but not guaranteed accurate.