
126 Arthur Avenue, Carlisle, OH 45005
Local realty services provided by:CENTURY 21 HomeStar
126 Arthur Avenue,Carlisle, OH 45005
$269,900
- 3 Beds
- 2 Baths
- 1,370 sq. ft.
- Single family
- Pending
Listed by: trent ferrell
Office: keller williams advisors513-874-3300
MLS#:1893458
Source:OH_CINCY
Price summary
- Price:$269,900
- Price per sq. ft.:$197.01
About this home
Your last opportunity! This home was previously under contract and is only a couple of weeks from completion. Welcome to your NEW custom DREAM home! This charming 3-bedroom, 2-bathroom ranch is situated on a spacious .28-acre lot, offering lovely views of the historic farmhouse behind your backyard. The home features a 2-car garage, vinyl flooring in the main areas, cozy carpeted bedrooms, granite countertops, shaker cabinets, back patio, and more!
Contact an agent
Home facts
- Listing ID #:1893458
- Added:46 day(s) ago
- Updated:October 27, 2026 at 08:37 AM
Rooms and interior
- Bedrooms:3
- Total bathrooms:2
- Full bathrooms:2
- Rooms Total:5
- Kitchen Description:Dishwasher, Marble/Granite/Slate, Microwave, Oven/Range, Pantry, Refrigerator, Vinyl Floor
- Bedroom Description:Bath Adjoins, Walk-in Closet, Wall-to-Wall Carpet
- Living area:1,370 sq. ft.
Heating and cooling
- Cooling:Central Air
- Heating:Forced Air, Gas, Heat Pump
Structure and exterior
- Roof:Shingle
- Building area:1,370 sq. ft.
- Lot area:0.28 Acres
- Architectural Style:Ranch
- Construction Materials:Vinyl Siding
- Exterior Features:Patio
- Foundation Description:Slab
- Levels:1 Story
Utilities
- Water:Well
- Sewer:Public Sewer
Finances and disclosures
- Price:$269,900
- Price per sq. ft.:$197.01
Features and amenities
- Appliances:Dishwasher, Microwave, Oven/Range, Refrigerator
Parking
- Parking description:Driveway
- Garage:Yes
- Garage spaces:2
 Information deemed reliable but not guaranteed. The data relating to real estate for sale on this web site comes in part from the Broker Reciprocity program of the Multiple Listing Service of Greater Cincinnati. Real estate listings held by brokerage firms other than CENTURY 21 HomeStar are marked with the Broker Reciprocity™ logo (the small house as shown to the left) and detailed information about them includes the name of the listing brokers. 2026, MLS of Greater Cincinnati, Inc. All rights reserved. OH_CINCY Member Broker: Anthony Geraci
New listings near 126 Arthur Avenue
- New
 $183,500Active2 beds 1 baths720 sq. ft.
340 Janet Avenue, Carlisle, OH 45005
MLS# 971541Listed by: NAVX REALTY, LLC - New
 $275,000Active3 beds 2 baths1,290 sq. ft.
110 Silver Oak Court, Carlisle, OH 45005
MLS# 971478Listed by: IRONGATE INC. - New
 $329,900Active3 beds 2 baths2,100 sq. ft.
285 Christina Way, Carlisle, OH 45005
MLS# 971601Listed by: EXP REALTY - New
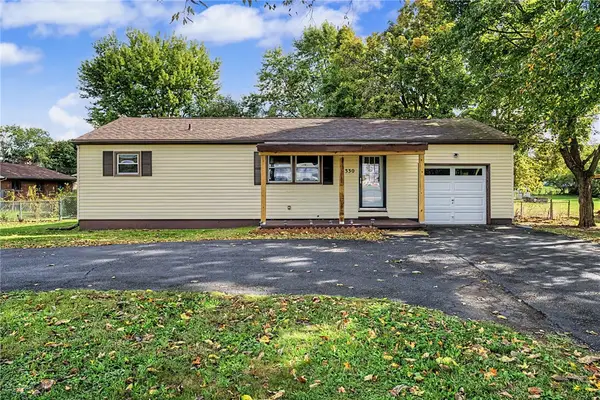 $229,900Active3 beds 1 baths1,000 sq. ft.
330 Union Road, Carlisle, OH 45005
MLS# 971390Listed by: EXP REALTY 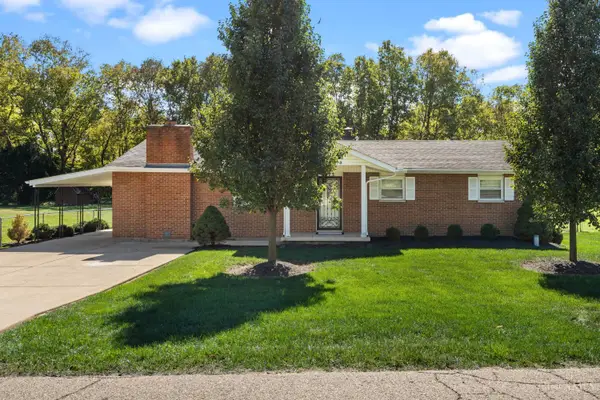 $275,000Pending3 beds 2 baths1,378 sq. ft.
473 E Lomar Avenue, Carlisle, OH 45005
MLS# 1897537Listed by: KELLER WILLIAMS COMMUNITY PART- New
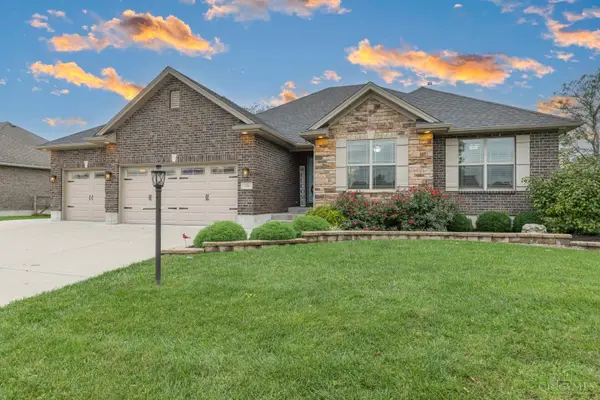 $564,900Active4 beds 3 baths
156 Wolf Creek Court, Carlisle, OH 45005
MLS# 1897554Listed by: IRONGATE INC. 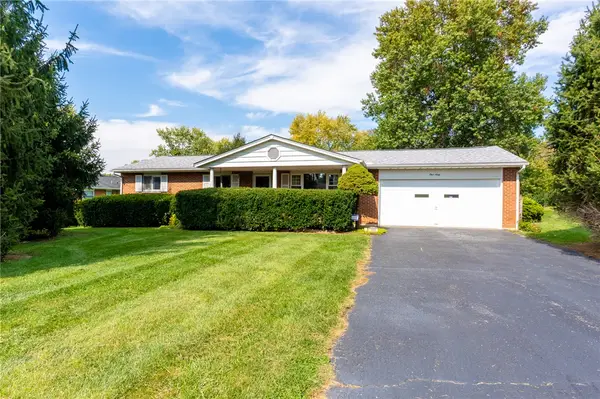 $235,000Active3 beds 2 baths1,080 sq. ft.
160 Chestnut Avenue, Carlisle, OH 45005
MLS# 970768Listed by: NAVX REALTY, LLC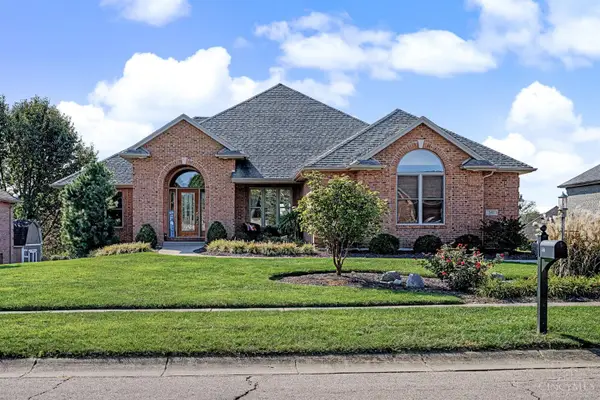 $539,900Active4 beds 3 baths3,600 sq. ft.
381 Sunset Drive, Carlisle, OH 45005
MLS# 1896948Listed by: EXP REALTY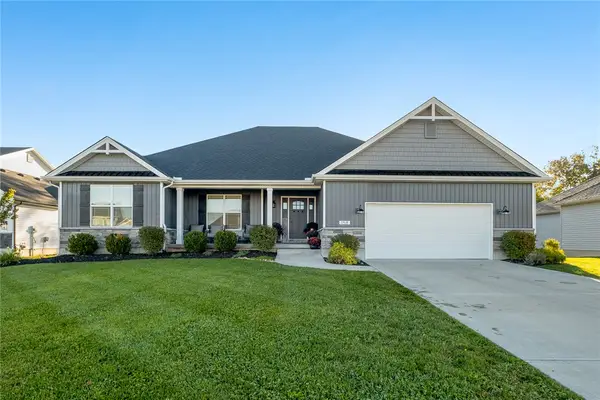 $429,000Active3 beds 2 baths2,010 sq. ft.
158 Timber Ridge Drive, Carlisle, OH 45005
MLS# 970379Listed by: IRONGATE INC.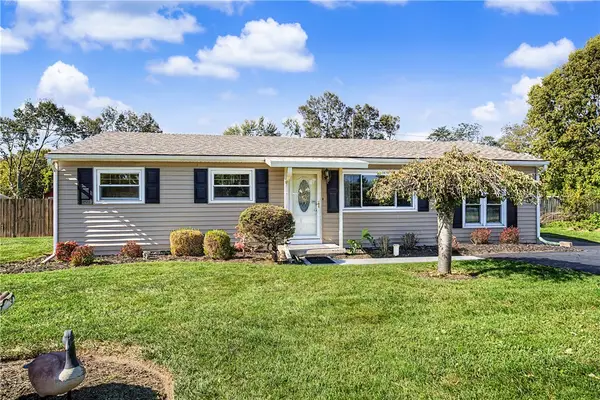 $250,000Active3 beds 3 baths1,528 sq. ft.
261 Judy Avenue, Carlisle, OH 45005
MLS# 970582Listed by: EXP REALTY


Protect your home and budget from life's surprises with an Assurant Home Warranty, backed by a partner that supports you through every step of homeownership. Explore Plans.
©2026 Century 21 Real Estate LLC. All rights reserved. CENTURY 21®, the CENTURY 21 Logo and C21® are service marks owned by Century 21 Real Estate LLC. Century 21 Real Estate LLC fully supports the principles of the Fair Housing Act and the Equal Opportunity Act. Each office is independently owned and operated. Listing information is deemed reliable but not guaranteed accurate.