
1097 Marty Lee Lane, Carlisle, OH 45005
Local realty services provided by:CENTURY 21 Capital GOLD
1097 Marty Lee Lane,Carlisle, OH 45005
$350,000
- 4 Beds
- 3 Baths
- 2,182 sq. ft.
- Single family
- Active
Listed by: stephen s payne
Office: keller williams community part
MLS#:965830
Source:OH_DABR
Price summary
- Price:$350,000
- Price per sq. ft.:$160.4
- Monthly HOA dues:$36.67
About this home
Beautiful, nearly new home loaded with custom upgrades! This stunning 4-5 bedroom, 3-bath Beaumont Cristo floor plan is truly a showstopper, offering exceptional style, thoughtful design, and high-end finishes that go well beyond the builder's standard package. Nestled on a quiet cul-de-sac and backing to a peaceful neighborhood pond with no rear neighbors, this home offers the perfect blend of privacy and charm.
Designed to impress, it showcases quartz countertops in the kitchen and primary bath, premium laminate flooring, a tile backsplash, a tile fireplace surround, upgraded 5-inch baseboards throughout, French doors, upgraded carpet padding upstairs, three additional windows for abundant natural light in the great room and primary suite, beautiful stone accents for enhanced curb appeal, and a massive storage shed.
The open-concept floor plan is perfect for entertaining, while the dedicated home office provides an ideal space for working remotely. Upstairs you'll find four spacious bedrooms, a versatile flex room that can serve as a fifth bedroom, playroom, or office, a wide central hallway, and the convenience of a second-floor laundry room. The primary bedroom suite features a huge (11x6) walk in closet, full bathroom with quartz double vanities, walk in shower and tiled flooring!
Enjoy all the benefits of a new construction home—without the wait or increasing construction costs. This move-in ready home is a must-see and easy to show! Improvements included: New roof - May 2026, New water heater - 2025 and fence lining the back yard - July 2026....
Contact an agent
Home facts
- Year built:2019
- Subdivision & Development:Waterbury Village
- Listing ID #:965830
- Added:43 day(s) ago
- Updated:September 17, 2026 at 04:41 PM
Rooms and interior
- Bedrooms:4
- Total bathrooms:3
- Full bathrooms:2
- Half bathrooms:1
- Rooms Total:11
- Kitchen Description:Dishwasher, Microwave, Range, Refrigerator
- Living area:2,182 sq. ft.
Heating and cooling
- Central air:Yes
Structure and exterior
- Year built:2019
- Building area:2,182 sq. ft.
- Lot area:0.28 Acres
- Construction Materials:Frame, Stone
- Exterior Features:Fence, Patio
- Levels:2 Stories
Utilities
- Water:Well
Finances and disclosures
- Price:$350,000
- Price per sq. ft.:$160.4
Parking
- Garage:Yes
- Garage spaces:2
New listings near 1097 Marty Lee Lane
- New
 $279,900Active4 beds 2 baths2,273 sq. ft.
737 Central Avenue, Carlisle, OH 45005
MLS# 968733Listed by: IRONGATE INC. - New
 $269,900Active3 beds 2 baths1,370 sq. ft.
126 Arthur Avenue, Carlisle, OH 45005
MLS# 968599Listed by: KELLER WILLIAMS ADVISORS RLTY 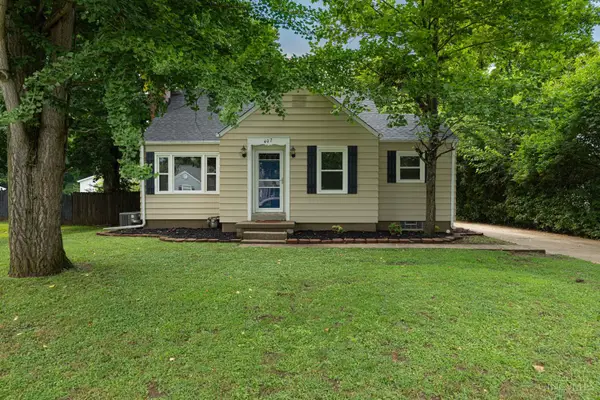 $240,000Pending3 beds 1 baths804 sq. ft.
407 W Lomar Avenue, Carlisle, OH 45005
MLS# 1893056Listed by: KELLER WILLIAMS ADVISORS RLTY
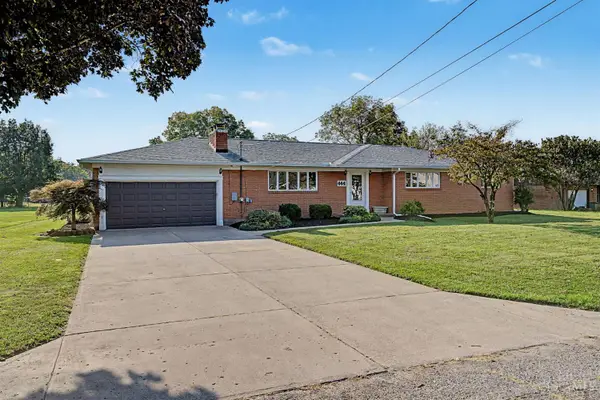 $364,900Pending4 beds 3 baths3,470 sq. ft.
444 W Lomar Drive, Carlisle, OH 45005
MLS# 1892885Listed by: EXP REALTY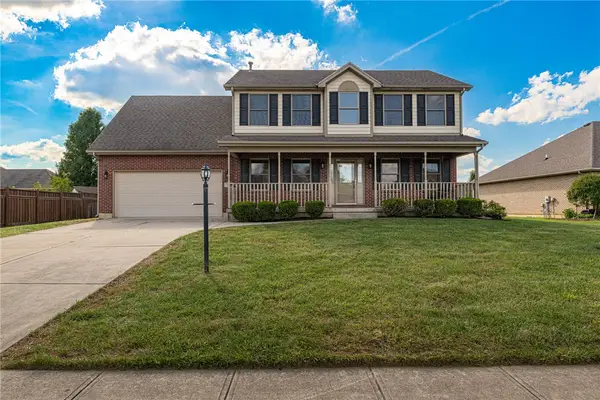 $465,000Active4 beds 4 baths3,165 sq. ft.
203 Quail Run Court, Carlisle, OH 45005
MLS# 968076Listed by: IRONGATE INC.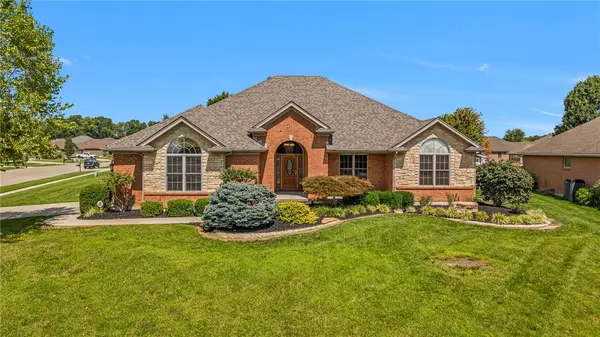 $549,900Pending3 beds 3 baths3,300 sq. ft.
382 Sunset Drive, Carlisle, OH 45005
MLS# 967804Listed by: EXP REALTY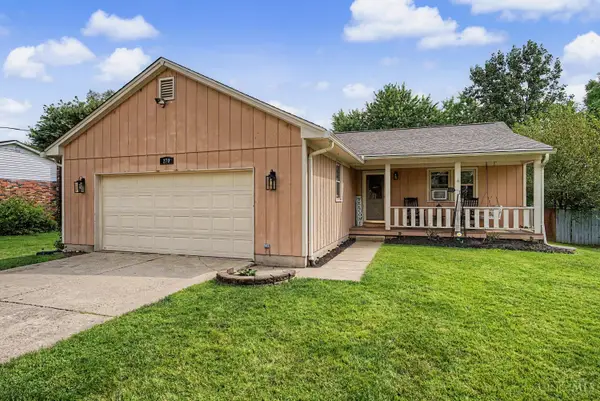 $249,900Pending3 beds 2 baths1,248 sq. ft.
270 Nikki Court, Carlisle, OH 45005
MLS# 1892015Listed by: EXP REALTY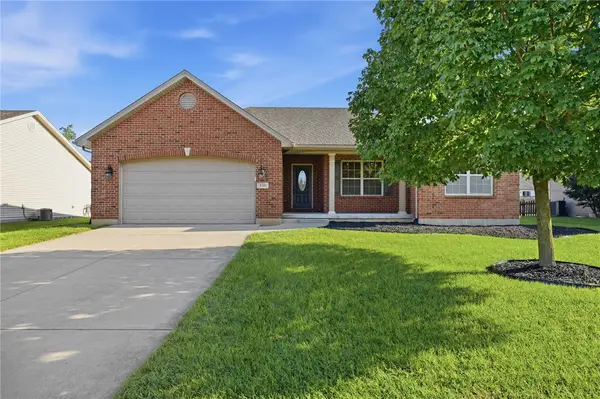 $400,000Active4 beds 3 baths
330 Deep Woods Court, Carlisle, OH 45005
MLS# 967283Listed by: COLDWELL BANKER HERITAGE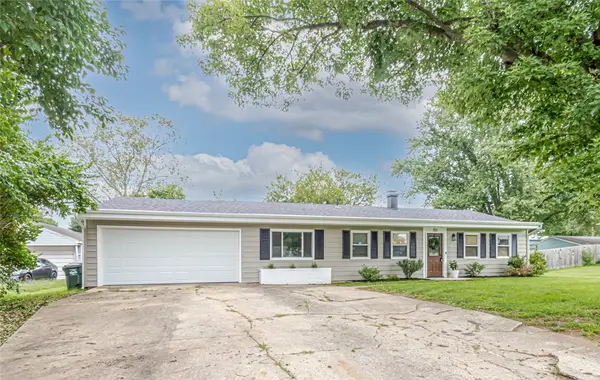 $246,900Pending3 beds 1 baths1,196 sq. ft.
701 Easter Drive, Carlisle, OH 45005
MLS# 967014Listed by: EXP REALTY- Open Sun, 2 to 4pm
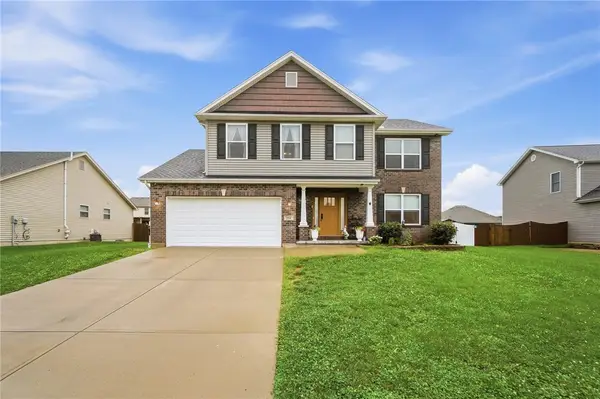 $399,000Active4 beds 4 baths3,017 sq. ft.
254 Auburn Meadows Court, Carlisle, OH 45005
MLS# 966410Listed by: COLDWELL BANKER HERITAGE


Protect your home and budget from life's surprises with an Assurant Home Warranty, backed by a partner that supports you through every step of homeownership. Explore Plans.
©2026 Century 21 Real Estate LLC. All rights reserved. CENTURY 21®, the CENTURY 21 Logo and C21® are service marks owned by Century 21 Real Estate LLC. Century 21 Real Estate LLC fully supports the principles of the Fair Housing Act and the Equal Opportunity Act. Each office is independently owned and operated. Listing information is deemed reliable but not guaranteed accurate.