
117 Montgomery Avenue, Carlisle, OH 45005
Local realty services provided by:CENTURY 21 HomeStar
117 Montgomery Avenue,Carlisle, OH 45005
$324,900
- 4 Beds
- 3 Baths
- 2,432 sq. ft.
- Single family
- Active
Listed by: andrew gaydosh
Office: exp realty866-212-4991
MLS#:1889066
Source:OH_CINCY
Price summary
- Price:$324,900
- Price per sq. ft.:$133.59
About this home
Beautifully remodeled 1840 home in Carlisle on a half-acre with 4 bedrooms, 2.5 baths, and 2,432 sq ft. Original hardwood floors, trim, doors, built-ins, and brick fireplaces have been carefully restored. The updated layout includes a rare master suite with a full bath featuring a tiled shower to the ceiling, double vanity, and frameless glass door. The kitchen offers new cabinetry, counters, appliances, fixtures, and a painted brick accent wall. All baths are new with tiled floors, updated vanities, and lighting. Updates include roof, gutters, driveway with parking pad, HVAC (two A/C units), electrical, plumbing, drywall, insulation, lighting, and hardware. The porch was repaired, sealed, painted, and features a stained ceiling. This home blends historic character with modern living, preserving its timeless craftsmanship while adding comfort and function for today's lifestyle. Seller is a licensed Real Estate agent.
Contact an agent
Home facts
- Year built:1840
- Subdivision & Development:Fairview 2
- Listing ID #:1889066
- Added:45 day(s) ago
- Updated:September 18, 2026 at 02:22 PM
Rooms and interior
- Bedrooms:4
- Total bathrooms:3
- Full bathrooms:2
- Half bathrooms:1
- Rooms Total:7
- Kitchen Description:Counter Bar, Dishwasher, Eat-In, Garbage Disposal, Oven/Range, Pantry, Refrigerator, Wood Cabinets, Wood Floor
- Bedroom Description:Bath Adjoins, Wood Floor
- Basement Description:Full, Unfinished
- Living area:2,432 sq. ft.
Heating and cooling
- Cooling:Central Air
- Heating:Forced Air, Gas
Structure and exterior
- Roof:Shingle
- Year built:1840
- Building area:2,432 sq. ft.
- Lot area:0.55 Acres
- Architectural Style:Traditional
- Construction Materials:Brick
- Exterior Features:Porch
- Foundation Description:Other, Stone
- Levels:2 Story
Utilities
- Water:Well
- Sewer:Public Sewer
Finances and disclosures
- Price:$324,900
- Price per sq. ft.:$133.59
Features and amenities
- Appliances:Dishwasher, Garbage Disposal, Oven/Range, Refrigerator
- Amenities:9Ft + Ceiling, Multi Panel Doors, Natural Woodwork
Parking
- Parking description:Driveway
 Information deemed reliable but not guaranteed. The data relating to real estate for sale on this web site comes in part from the Broker Reciprocity program of the Multiple Listing Service of Greater Cincinnati. Real estate listings held by brokerage firms other than CENTURY 21 HomeStar are marked with the Broker Reciprocity™ logo (the small house as shown to the left) and detailed information about them includes the name of the listing brokers. 2026, MLS of Greater Cincinnati, Inc. All rights reserved. OH_CINCY Member Broker: Anthony Geraci
New listings near 117 Montgomery Avenue
- New
 $279,900Active3 beds 2 baths2,273 sq. ft.
737 Central Avenue, Carlisle, OH 45005
MLS# 1893671Listed by: IRONGATE INC. - New
 $269,900Active3 beds 2 baths1,370 sq. ft.
126 Arthur Avenue, Carlisle, OH 45005
MLS# 1893458Listed by: KELLER WILLIAMS ADVISORS 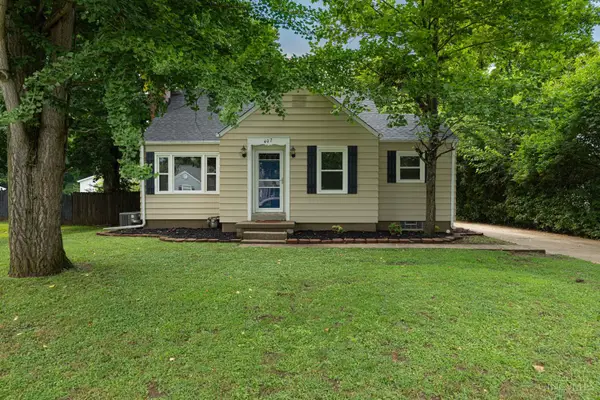 $240,000Pending3 beds 1 baths804 sq. ft.
407 W Lomar Avenue, Carlisle, OH 45005
MLS# 1893056Listed by: KELLER WILLIAMS ADVISORS RLTY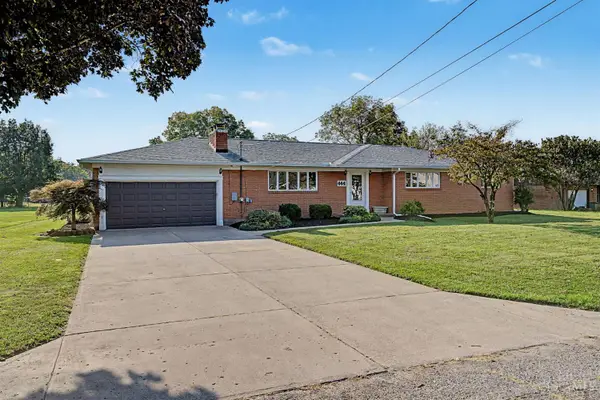 $364,900Pending4 beds 3 baths3,470 sq. ft.
444 W Lomar Drive, Carlisle, OH 45005
MLS# 1892885Listed by: EXP REALTY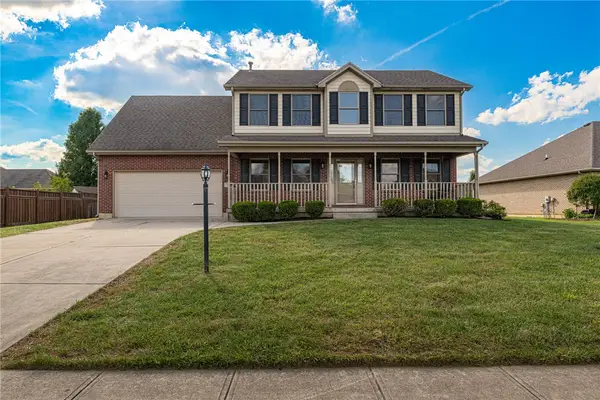 $465,000Active4 beds 4 baths3,165 sq. ft.
203 Quail Run Court, Carlisle, OH 45005
MLS# 968076Listed by: IRONGATE INC.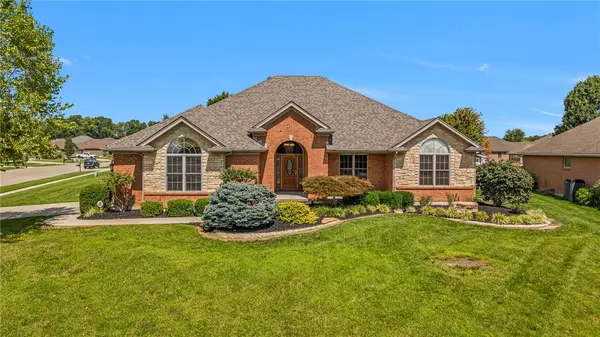 $549,900Pending3 beds 3 baths3,300 sq. ft.
382 Sunset Drive, Carlisle, OH 45005
MLS# 967804Listed by: EXP REALTY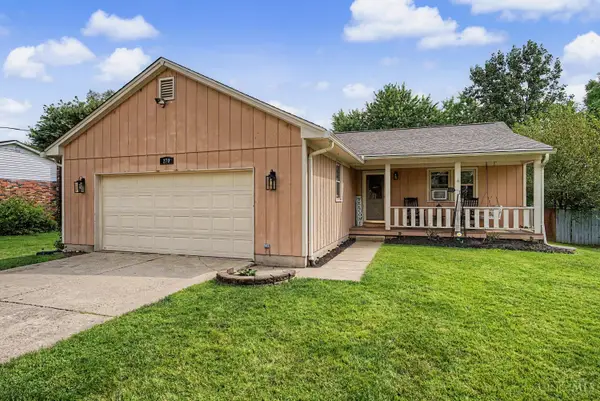 $249,900Pending3 beds 2 baths1,248 sq. ft.
270 Nikki Court, Carlisle, OH 45005
MLS# 1892015Listed by: EXP REALTY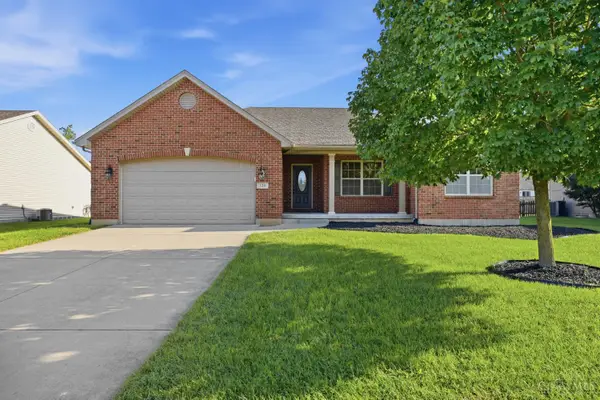 $400,000Active4 beds 3 baths
330 Deep Woods Court, Carlisle, OH 45005
MLS# 1891455Listed by: COLDWELL BANKER HERITAGE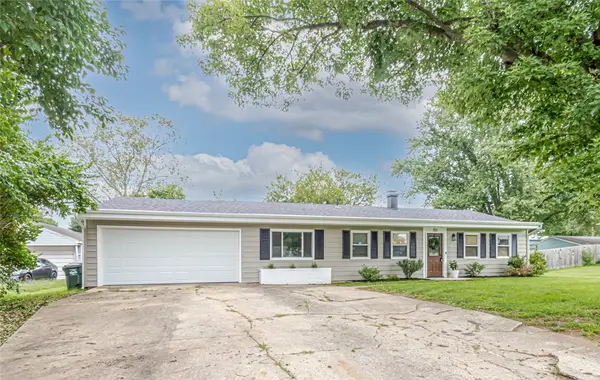 $246,900Pending3 beds 1 baths1,196 sq. ft.
701 Easter Drive, Carlisle, OH 45005
MLS# 967014Listed by: EXP REALTY- Open Sun, 2 to 4pm
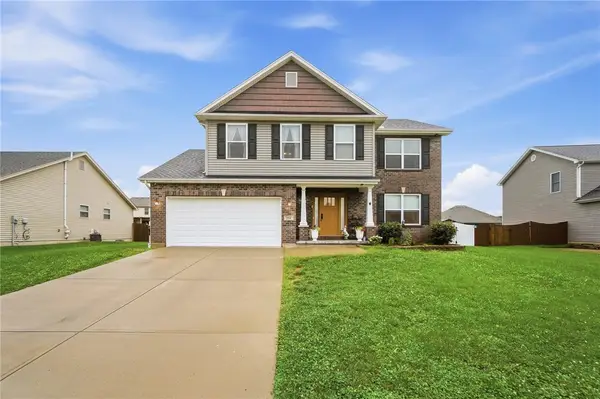 $399,000Active4 beds 4 baths3,017 sq. ft.
254 Auburn Meadows Court, Carlisle, OH 45005
MLS# 966410Listed by: COLDWELL BANKER HERITAGE


Protect your home and budget from life's surprises with an Assurant Home Warranty, backed by a partner that supports you through every step of homeownership. Explore Plans.
©2026 Century 21 Real Estate LLC. All rights reserved. CENTURY 21®, the CENTURY 21 Logo and C21® are service marks owned by Century 21 Real Estate LLC. Century 21 Real Estate LLC fully supports the principles of the Fair Housing Act and the Equal Opportunity Act. Each office is independently owned and operated. Listing information is deemed reliable but not guaranteed accurate.