
1502 Knightsbridge Court, Carlisle, OH 45005
Local realty services provided by:CENTURY 21 DeAnna Realty
1502 Knightsbridge Court,Carlisle, OH 45005
$434,900
- 4 Beds
- 3 Baths
- - sq. ft.
- Single family
- Active
Listed by: scott kiser
Office: sibcy cline inc.513-360-0110
MLS#:1883312
Source:OH_CINCY
Price summary
- Price:$434,900
- Monthly HOA dues:$37.17
About this home
Welcome Home! The Queensworth design by Cristo Homes is a spacious open floor plan with 2,460 sq ft of living space in the highly desired Waterbury Village Community. This like new 4 bedroom, 2.5 bath offers 9 foot ceilings, neutral decor, large kitchen with island, granite countertops, 42 inch cabinets, primary suite with walk in closet, 2nd floor laundry, full basement, water softener and privacy fence. Walking distance to the pond and park! All of this and much more in Carlisle School District. Hurry- won't last, priced to sell!
Contact an agent
Home facts
- Year built:2021
- Subdivision & Development:Waterbury Village
- Listing ID #:1883312
- Added:45 day(s) ago
- Updated:August 01, 2026 at 02:15 PM
Rooms and interior
- Bedrooms:4
- Total bathrooms:3
- Full bathrooms:2
- Half bathrooms:1
- Rooms Total:9
- Dining Description:Laminate Floor
- Kitchen Description:Dishwasher, Eat-In, Garbage Disposal, Island, Laminate Floor, Microwave, Oven/Range, Pantry, Wood Cabinets
- Bedroom Description:Bath Adjoins
- Basement Description:Bath Rough In, Concrete Floor, Full, Unfinished
Heating and cooling
- Cooling:Central Air
- Heating:Forced Air, Gas
Structure and exterior
- Roof:Shingle
- Year built:2021
- Lot area:0.32 Acres
- Architectural Style:Traditional
- Construction Materials:Brick, Stone, Vinyl Siding
- Exterior Features:Corner Lot, Patio
- Foundation Description:Poured
- Levels:2 Story
Utilities
- Water:Well
- Sewer:Public Sewer
Finances and disclosures
- Price:$434,900
Features and amenities
- Appliances:Dishwasher, Garbage Disposal, Microwave, Oven/Range
- Amenities:9Ft + Ceiling, French Doors, Multi Panel Doors
Parking
- Parking description:Driveway
- Garage:Yes
- Garage spaces:2
 Information deemed reliable but not guaranteed. The data relating to real estate for sale on this web site comes in part from the Broker Reciprocity program of the Multiple Listing Service of Greater Cincinnati. Real estate listings held by brokerage firms other than CENTURY 21 DeAnna Realty are marked with the Broker Reciprocity™ logo (the small house as shown to the left) and detailed information about them includes the name of the listing brokers. 2026, MLS of Greater Cincinnati, Inc. All rights reserved.
New listings near 1502 Knightsbridge Court
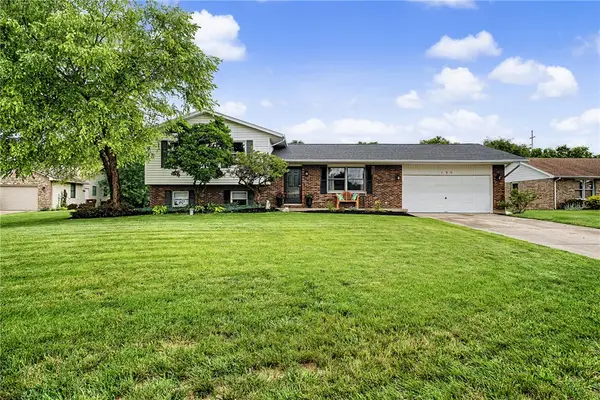 $335,000Active3 beds 2 baths1,870 sq. ft.
135 Baker Lane, Carlisle, OH 45005
MLS# 964655Listed by: KELLER WILLIAMS COMMUNITY PART $179,900Active2 beds 1 baths768 sq. ft.
134 Fairview Drive, Carlisle, OH 45005
MLS# 1887380Listed by: EXP REALTY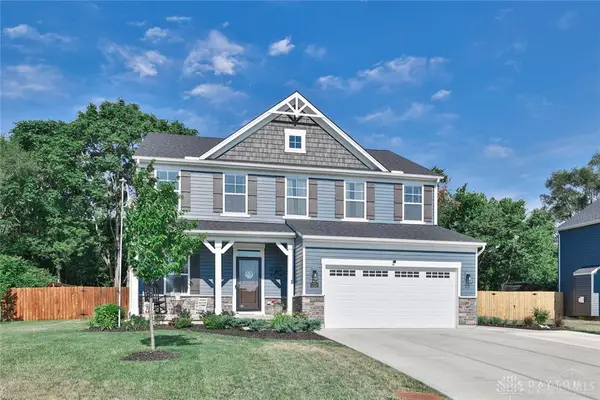 $459,900Active5 beds 4 baths
1223 Waterbury Drive, Franklin, OH 45005
MLS# 964487Listed by: SIBCY CLINE INC. $459,900Active5 beds 4 baths
1223 Waterbury Drive, Carlisle, OH 45005
MLS# 1887307Listed by: SIBCY CLINE INC.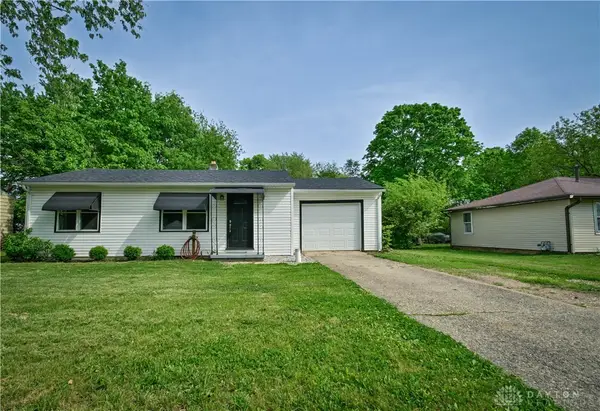 $185,000Active3 beds 1 baths768 sq. ft.
158 Willard Avenue, Carlisle, OH 45005
MLS# 963947Listed by: TREO REALTORS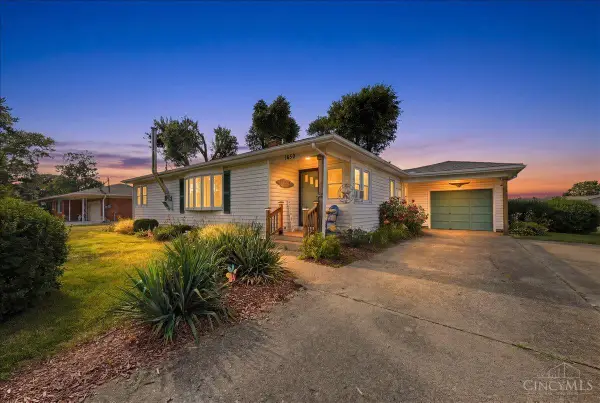 $245,000Pending3 beds 2 baths1,109 sq. ft.
1030 Dubois Road, Carlisle, OH 45005
MLS# 1886227Listed by: EXP REALTY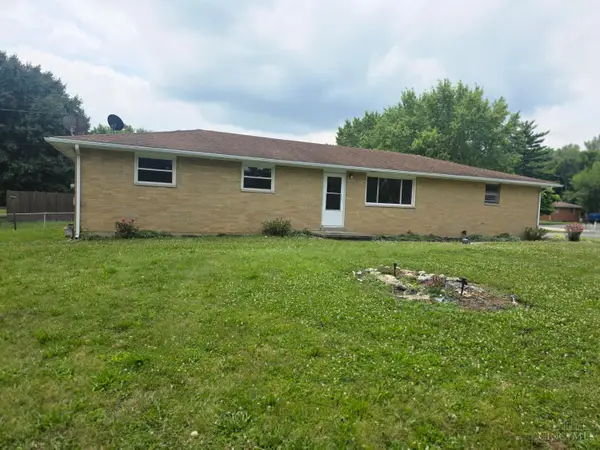 $255,000Active3 beds 2 baths1,188 sq. ft.
70 Janet Avenue, Carlisle, OH 45005
MLS# 963633Listed by: COLDWELL BANKER HERITAGE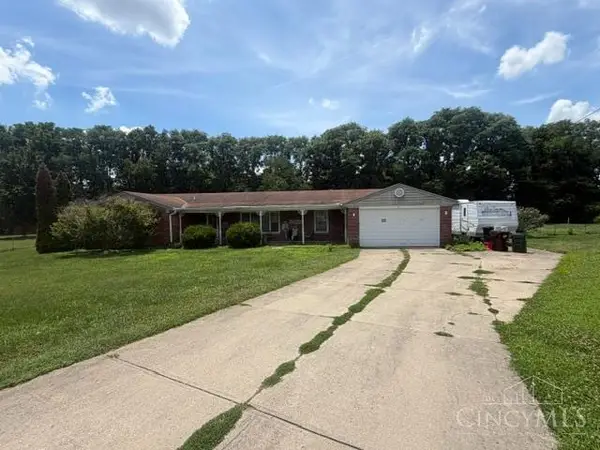 $210,000Pending4 beds 2 baths1,872 sq. ft.
461 W Lomar Avenue, Carlisle, OH 45005
MLS# 1885931Listed by: COLDWELL BANKER HERITAGE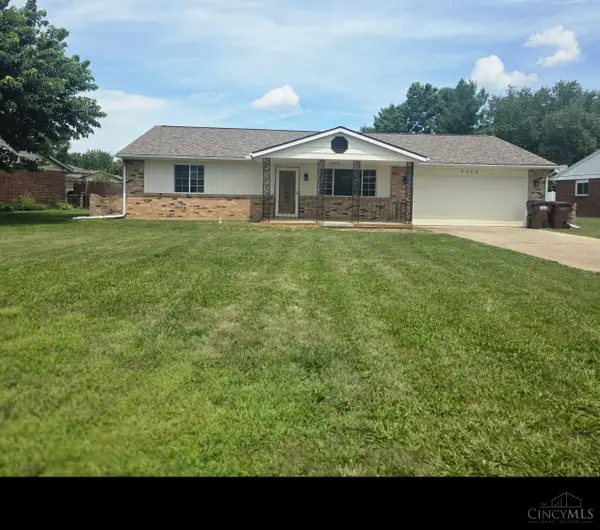 $284,000Active-- beds 2 baths1,536 sq. ft.
8206 Meadowlark Drive, Carlisle, OH 45005
MLS# 1885885Listed by: COLDWELL BANKER HERITAGE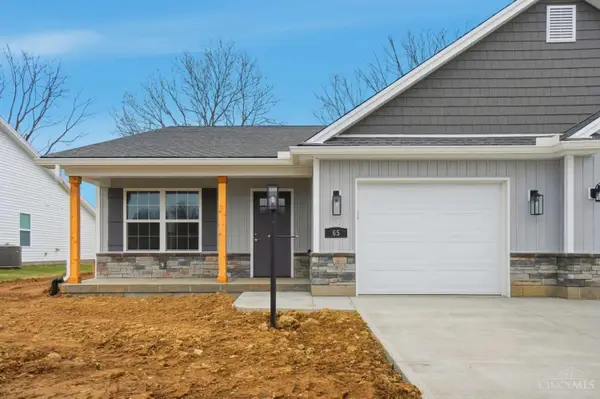 $289,900Active2 beds 2 baths
65 Timber Creek Drive, Carlisle, OH 45005
MLS# 1885606Listed by: CHOSEN REAL ESTATE GROUP


Protect your home and budget from life's surprises with an Assurant Home Warranty, backed by a partner that supports you through every step of homeownership. Explore Plans.
©2026 Century 21 Real Estate LLC. All rights reserved. CENTURY 21®, the CENTURY 21 Logo and C21® are service marks owned by Century 21 Real Estate LLC. Century 21 Real Estate LLC fully supports the principles of the Fair Housing Act and the Equal Opportunity Act. Each office is independently owned and operated. Listing information is deemed reliable but not guaranteed accurate.