
3239 Salineville Ne Road, Carrollton, OH 44615
Local realty services provided by:CENTURY 21 Darfus Realty
Listed by: eugene r kiko, tina l slatzer
Office: kiko
MLS#:5233404
Source:OH_NORMLS
Price summary
- Price:
About this home
Log Home with Private Setting, 10 Acres of Wooded Land Offered in Two Parcels. Washington Twp., Carrollton Schools. Live Onsite with Online Bidding Available. Absolute auction, all sells to the highest bidders. ONLINE BIDDING BEGINS MONDAY, AUGUST 17, 2026, AT 9:00 AM, AND LIVE ON-SITE BIDDING WILL BEGIN TUESDAY, AUGUST 18, 2026, AT 6:00 PM.
Parcel #1: Three-bedroom log home with park-like setting featuring open living room and dining room w/ hardwood floors. Kitchen w/ stainless refrigerator, range and dishwasher. Two bedrooms and full bath on main level. Lower level has master bedroom w/ hardwood floors, full bath and walk-in closet. Rec room w/ stone fireplace, built-in computer desk and walk-out door to back of home. Utility room w/ washer and dryer, oil f/a heat and outdoor wood burner, central air and 100-amp electric and security system. Front and rear decks overlooking property and wildlife. 20'x24' detached garage and 12'x16' heated hobby shed w/ electric. All tucked away in a beautiful setting surrounded by nature on 5 acres. Parcel #2: 5.156 acres of mostly wooded land with trails and loaded with nature. Great outdoor hunting or recreational parcel located at 1066 Solar Rd. NE, Carrollton, OH 44615, adjoining parcel on back side.
Note: Parcels will be offered separate and together, and will sell whichever way it brings the most. Mineral rights do not convey....
Contact an agent
Home facts
- Year built:1976
- Listing ID #:5233404
- Added:46 day(s) ago
- Updated:September 19, 2026 at 07:51 AM
Rooms and interior
- Bedrooms:3
- Total bathrooms:2
- Full bathrooms:2
- Kitchen Description:Dishwasher, Range, Refrigerator
- Basement:Yes
- Basement Description:Full, Partially Furnished, Walk Out Access
- Living area:1,851 sq. ft.
Heating and cooling
- Cooling:Central Air
- Heating:Forced Air, Wood
- Central air:Yes
Structure and exterior
- Roof:Shingle
- Year built:1976
- Building area:1,851 sq. ft.
- Lot area:10.16 Acres
- Lot Features:Wooded/Treed
- Construction Materials:Log
- Exterior Features:Deck, Wooded
- Levels:2 Story
Utilities
- Water:Well
- Sewer:Septic Tank
Finances and disclosures
- Price:
- Tax amount:$2,550 (2025)
Features and amenities
- Appliances:Dishwasher, Range, Refrigerator, Washer
- Laundry features:Dryer, Washer
Parking
- Garage:Yes
- Garage spaces:2

New listings near 3239 Salineville Ne Road
- New
 $299,900Active3 beds 2 baths2,203 sq. ft.
4025 Arrow Nw Road, Carrollton, OH 44615
MLS# 5245640Listed by: KELLER WILLIAMS CHERVENIC RLTY - New
 $63,900Active3 beds 1 baths2,016 sq. ft.
7135 Germano Se Road, Carrollton, OH 44615
MLS# 5244804Listed by: NEWELL REALTY & AUCTIONS, LLC - New
 $649,900Active3 beds 2 baths3,360 sq. ft.
5109 Germano Se Road, Carrollton, OH 44615
MLS# 5241827Listed by: KELLER WILLIAMS LEGACY GROUP REALTY - New
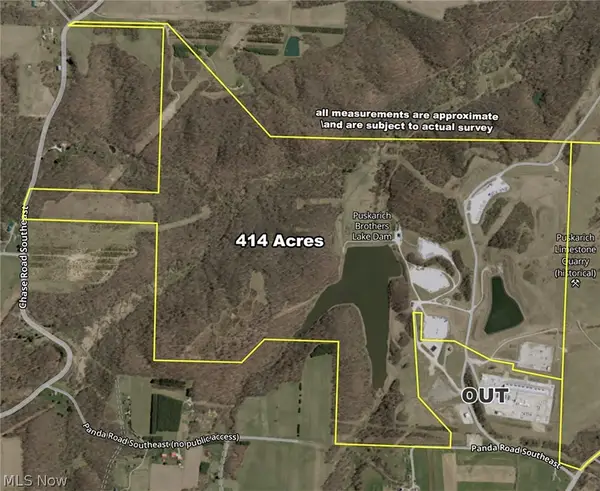 $10,350,000Active414 Acres
1258 Panda Se Road, Carrollton, OH 44615
MLS# 5243168Listed by: KIKO 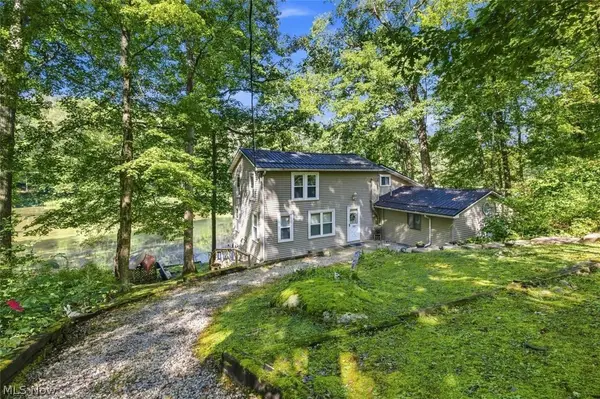 $170,000Active2 beds 2 baths1,432 sq. ft.
505 Stony Lake Drive, Carrollton, OH 44615
MLS# 5242915Listed by: KELLER WILLIAMS LEGACY GROUP REALTY- Open Sun, 1 to 3pm
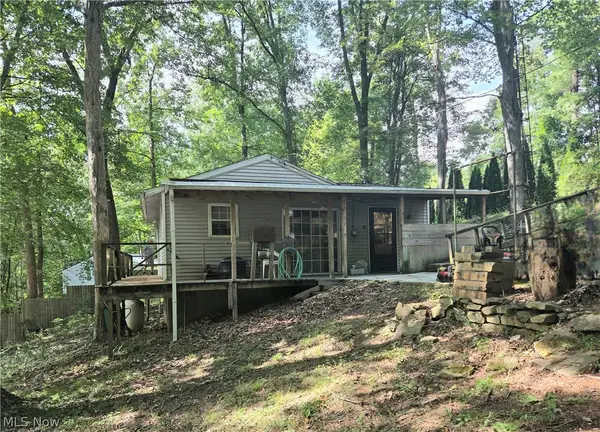 $115,000Active2 beds 1 baths672 sq. ft.
5082 Poplar Sw Drive, Carrollton, OH 44615
MLS# 5242366Listed by: BARNETT INC. REALTORS  $234,900Active3 beds 2 baths3,618 sq. ft.
109 Park Ne Avenue, Carrollton, OH 44615
MLS# 5242053Listed by: NEWELL REALTY & AUCTIONS, LLC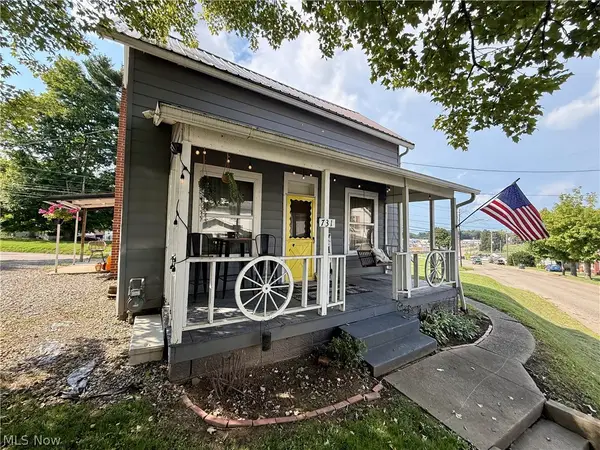 $149,000Active2 beds 1 baths1,248 sq. ft.
731 N Lisbon Street, Carrollton, OH 44615
MLS# 5241865Listed by: CEDAR ONE REALTY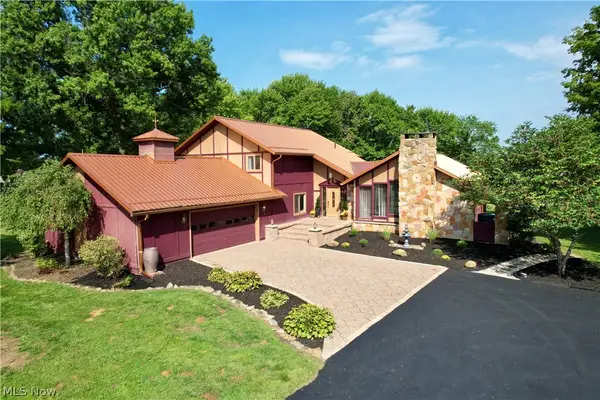 $499,000Active3 beds 4 baths2,980 sq. ft.
1171 Lindy Nw Lane, Carrollton, OH 44615
MLS# 5241799Listed by: CEDAR ONE REALTY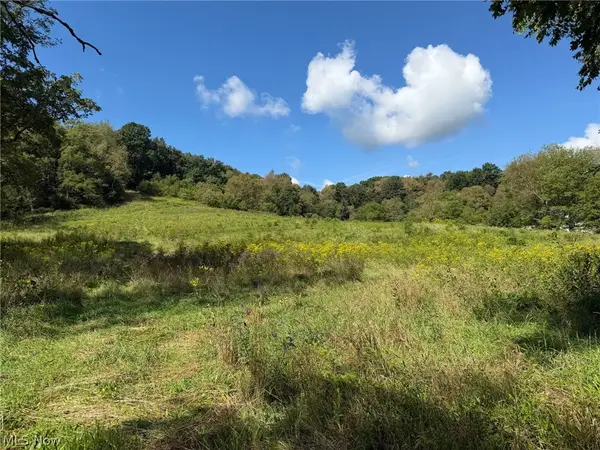 Active13.54 Acres
Fresno Road, Carrollton, OH 44615
MLS# 5242190Listed by: KIKO


Protect your home and budget from life's surprises with an Assurant Home Warranty, backed by a partner that supports you through every step of homeownership. Explore Plans.
©2026 Century 21 Real Estate LLC. All rights reserved. CENTURY 21®, the CENTURY 21 Logo and C21® are service marks owned by Century 21 Real Estate LLC. Century 21 Real Estate LLC fully supports the principles of the Fair Housing Act and the Equal Opportunity Act. Each office is independently owned and operated. Listing information is deemed reliable but not guaranteed accurate.