
2079 Gordon Road, Cedarville, OH 45314
Local realty services provided by:CENTURY 21 The Gene Group
Listed by: timothy c. stammen
Office: keller williams home town realty
MLS#:1046093
Source:OH_WRIST
Price summary
- Price:$449,000
- Price per sq. ft.:$140.93
About this home
Welcome to 2079 Gordon Rd, where country living meets comfort and charm! Situated on 2.066 acres with stunning views in every direction, this well maintained home offers 3 bedrooms 3 full bathrooms providing plenty of space for family and guests. Enjoy peaceful mornings and relaxing evenings from the inviting front or back porch while taking in the scenic surroundings. Inside you'll find a functional layout designed for everyday living. The partial basement offers valuable storage space and provides added peace of mind during the Ohio storm season. Major updates include the beautiful blue metal roof installed in 2025 adding both style and durability for years to come. Other updates include garage door opener and door in 2023, HVAC 2021, water heater 2017, stove 2017, fridge and microwave 2024 and sump pump with back up battery in 2026. If you are dreaming of country living this is one you won't want to miss! This home is priced to sell.
Contact an agent
Home facts
- Year built:1994
- Listing ID #:1046093
- Added:70 day(s) ago
- Updated:June 24, 2026 at 08:55 AM
Rooms and interior
- Bedrooms:3
- Total bathrooms:3
- Full bathrooms:3
- Bathrooms Description:Bathroom 1st Floor
- Kitchen Description:Dishwasher, Microwave, Range, Refrigerator, Water Softener Owned
- Bedroom Description:Bedroom on 1st Floor
- Basement Description:Crawl Space, Partial
- Living area:3,186 sq. ft.
Heating and cooling
- Cooling:Central Air, Heat Pump Cooling
- Heating:Electric, Forced Air, Heat Pump
Structure and exterior
- Year built:1994
- Building area:3,186 sq. ft.
- Lot area:2.06 Acres
- Lot Features:Residential Lot
- Construction Materials:Vinyl Siding, Wood Siding
- Exterior Features:Deck
- Levels:1.5 Story
Utilities
- Water:Well
- Sewer:Septic Tank
Finances and disclosures
- Price:$449,000
- Price per sq. ft.:$140.93
- Tax amount:$3,961 (2025)
Features and amenities
- Appliances:Dishwasher, Dryer, Microwave, Range, Refrigerator, Washer, Water Softener Owned
- Laundry features:Dryer, Washer
- Amenities:Deck
Parking
- Parking description:Attached
- Garage spaces:2
New listings near 2079 Gordon Road
 $229,000Pending2 beds 1 baths1,229 sq. ft.
120 N Main Street, Cedarville Village, OH 45314
MLS# 965581Listed by: SHERIDANS LLC $220,000Pending3 beds 2 baths1,924 sq. ft.
34 E North Street, Cedarville Village, OH 45314
MLS# 964486Listed by: SHERIDANS LLC $299,500Pending3 beds 2 baths1,561 sq. ft.
280 N Main Street, Cedarville Village, OH 45314
MLS# 963118Listed by: SHERIDANS LLC $200,000Pending3 beds 2 baths1,142 sq. ft.
186 Palmer Drive, Cedarville Village, OH 45314
MLS# 962853Listed by: SHERIDANS LLC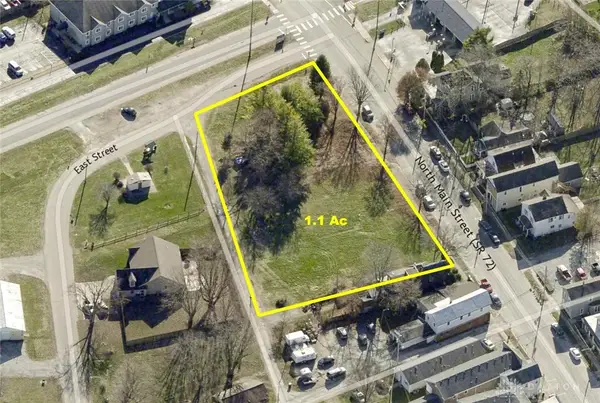 $350,000Active1 Acres
28 N Main Street, Cedarville Village, OH 45314
MLS# 948679Listed by: SHERIDANS LLC


Protect your home and budget from life's surprises with an Assurant Home Warranty, backed by a partner that supports you through every step of homeownership. Explore Plans.
©2026 Century 21 Real Estate LLC. All rights reserved. CENTURY 21®, the CENTURY 21 Logo and C21® are service marks owned by Century 21 Real Estate LLC. Century 21 Real Estate LLC fully supports the principles of the Fair Housing Act and the Equal Opportunity Act. Each office is independently owned and operated. Listing information is deemed reliable but not guaranteed accurate.