
33 W Xenia Avenue, Cedarville, OH 45314
Local realty services provided by:CENTURY 21 The Gene Group
Listed by: cheryl buettell
Office: exp realty
MLS#:1047949
Source:OH_WRIST
Price summary
- Price:$645,000
- Price per sq. ft.:$116.09
About this home
Highly sought after student rental in the heart of Cedarville. This fully renovated investment property is leased until May of 2027 and offers immediate, stable income. The property features three rental units, including a main-floor unit with 3 bedrooms, 2 full baths, a large living room, dining room and an office/storage space. The upper unit is a 2 bedroom, 1 bath with an eat-in kitchen, cozy living room and a flex space. The rear unit has a huge living space, kitchen with pantry, 2 bedrooms and 1 bath. Each unit has its own private laundry facilities, providing added convenience for tenants. Additional amenities incude off-alley parking for up to 12 vehicles and a detached one-car garage. With extensive updates completed inside and out and a prime location near Cedarville University, this turnkey property is a rare investment opportunity.
Contact an agent
Home facts
- Year built:1900
- Subdivision & Development:Mitchell-Dunlap Add
- Listing ID #:1047949
- Added:23 day(s) ago
- Updated:August 22, 2026 at 11:16 AM
Rooms and interior
- Bedrooms:7
- Total bathrooms:4
- Full bathrooms:4
- Bathrooms Description:Bathroom 1st Floor
- Kitchen Description:Built-In Electric Oven, Gas Water Heater, Range, Refrigerator
- Bedroom Description:Bedroom on 1st Floor
- Basement Description:Unfinished
- Living area:5,556 sq. ft.
Heating and cooling
- Cooling:Central Air
- Heating:Forced Air, Natural Gas
- Central air:Yes
Structure and exterior
- Year built:1900
- Building area:5,556 sq. ft.
- Lot area:0.26 Acres
- Construction Materials:Brick, Vinyl Siding
- Foundation Description:Cellar, Slab
- Levels:2 Story
Utilities
- Water:Supplied Water
- Sewer:Public Sewer
Finances and disclosures
- Price:$645,000
- Price per sq. ft.:$116.09
- Tax amount:$4,058 (2025)
Features and amenities
- Laundry features:Dryer, Washer
Parking
- Parking description:Detached
- Garage spaces:1
New listings near 33 W Xenia Avenue
 $195,000Pending3 beds 1 baths988 sq. ft.
271 Ardmore Drive, Cedarville Village, OH 45314
MLS# 967481Listed by: KELLER WILLIAMS ADVISORS RLTY $449,000Pending6 beds 4 baths2,937 sq. ft.
128 Creamer Drive, Cedarville Twp, OH 45314
MLS# 966806Listed by: SHERIDANS LLC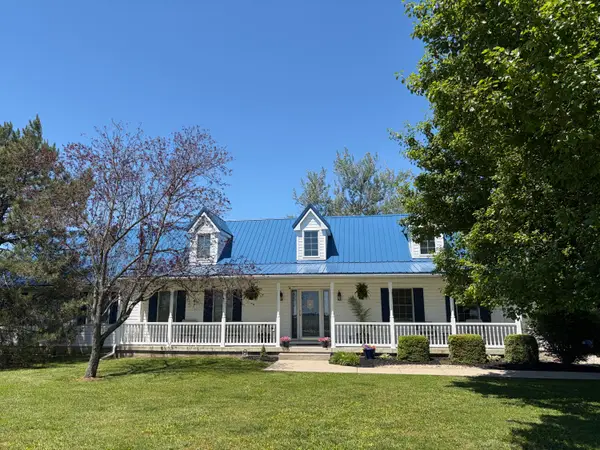 $449,000Pending3 beds 3 baths3,186 sq. ft.
2079 Gordon Road, Cedarville, OH 45314
MLS# 1046093Listed by: KELLER WILLIAMS HOME TOWN REALTY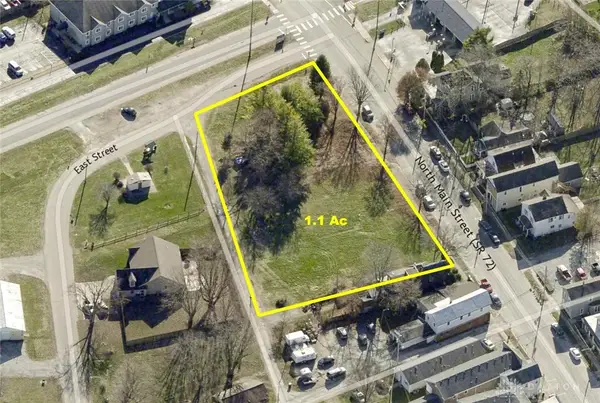 $350,000Active1 Acres
28 N Main Street, Cedarville Village, OH 45314
MLS# 948679Listed by: SHERIDANS LLC


Protect your home and budget from life's surprises with an Assurant Home Warranty, backed by a partner that supports you through every step of homeownership. Explore Plans.
©2026 Century 21 Real Estate LLC. All rights reserved. CENTURY 21®, the CENTURY 21 Logo and C21® are service marks owned by Century 21 Real Estate LLC. Century 21 Real Estate LLC fully supports the principles of the Fair Housing Act and the Equal Opportunity Act. Each office is independently owned and operated. Listing information is deemed reliable but not guaranteed accurate.