
217 S Elm Street, Celina, OH 45822
Local realty services provided by:CENTURY 21 The Gene Group
Listed by: sheryl harner
Office: 1st call realty, ltd.
MLS#:1047452
Source:OH_WRIST
Price summary
- Price:$210,000
- Price per sq. ft.:$180.72
About this home
Charming Cottage with finished basement & Amazing backyard. Welcome home to this 1200-square-foot cottage situated on 0.24 acre lot. Whether you're looking to down size or purchase your first home, this charming property offers comfort, character, and plenty of space to enjoy.Inside you'll find a large living room,a functional galley kitchen, and 3 bedrooms, including 2 on the main level and cozy loft bedroom upstairs. The home also features one full bath, one half bath and a fully finished basement that provides additional living, recreation, or storage.Step outside and fall in love with the beautifully designed backyard, complete with pavers patios, a fire pit, and plenty of room for entertaining or relaxing. A one car garage adds convenience and extra storage. This home has everything you need in a warm, welcoming setting. It's the perfect opportunity for first time home buyers, those looking to downsize, or anyone looking for a move-in-ready home. This is one you truly must see to appreciate. Schedule your showing today wont last long!!!!!!!!!...
Contact an agent
Home facts
- Year built:1952
- Subdivision & Development:Thompson & Pritchard Add
- Listing ID #:1047452
- Added:79 day(s) ago
- Updated:October 20, 2026 at 03:39 PM
Rooms and interior
- Bedrooms:3
- Total bathrooms:2
- Full bathrooms:1
- Half bathrooms:1
- Bathrooms Description:Bathroom 1st Floor
- Kitchen Description:Gas Water Heater, Microwave, Range, Refrigerator
- Bedroom Description:Bedroom on 1st Floor
- Basement Description:Finished, Poured
- Living area:1,162 sq. ft.
Heating and cooling
- Cooling:Central Air
- Heating:Forced Air, Natural Gas
Structure and exterior
- Year built:1952
- Building area:1,162 sq. ft.
- Lot area:0.23 Acres
- Lot Features:Residential Lot
- Construction Materials:Vinyl Siding
- Exterior Features:Fenced, Patio
- Foundation Description:Concrete Perimeter
- Levels:1.5 Story
Utilities
- Water:Supplied Water
- Sewer:Public Sewer
Finances and disclosures
- Price:$210,000
- Price per sq. ft.:$180.72
- Tax amount:$1,302 (2024)
Features and amenities
- Appliances:Gas Water Heater, Microwave, Range, Refrigerator
- Amenities:Ceiling Fan(s), Fenced
Parking
- Parking description:Detached, Garage Door Opener
- Garage spaces:1
New listings near 217 S Elm Street
- New
 $349,900Active4 beds 4 baths2,472 sq. ft.
328 Johnson Avenue, Celina, OH 45822
MLS# 1049226Listed by: LAKE SHORE REALTORS - New
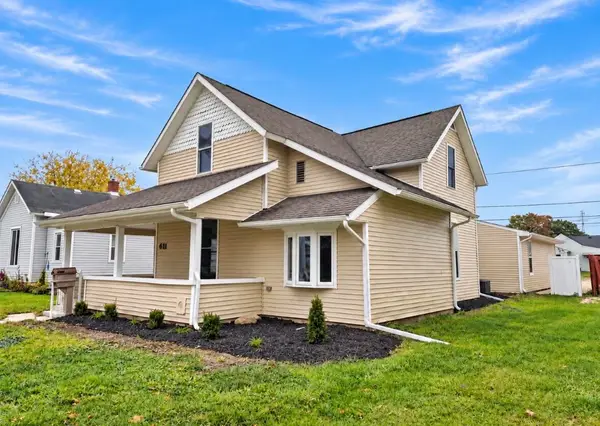 $239,900Active4 beds 2 baths1,600 sq. ft.
611 N Sugar Street, Celina, OH 45822
MLS# 1049169Listed by: GRAY REALTY, LLC - New
 $219,900Active3 beds 2 baths988 sq. ft.
626 Willow Street, Celina, OH 45822
MLS# 1049126Listed by: GRAY REALTY, LLC - New
 $345,000Active4 beds 2 baths1,824 sq. ft.
802 Linden Avenue, Celina, OH 45822
MLS# 1049086Listed by: 1ST CALL REALTY, LTD. - New
 $710,000Active4 beds 3 baths2,693 sq. ft.
5549 E Hidden Shores Drive, Celina, OH 45822
MLS# 1048871Listed by: 1ST CALL REALTY, LTD.  $175,000Active4 beds 2 baths1,850 sq. ft.
515 Sycamore Street, Celina, OH 45822
MLS# 1048994Listed by: KUCK REALTY INC. $39,900Active3 beds 1 baths1,125 sq. ft.
415 W Warren Street, Celina, OH 45822
MLS# 1048979Listed by: LAKE SHORE REALTORS $259,900Active4 beds 2 baths1,440 sq. ft.
220 Parkview Drive, Celina, OH 45822
MLS# 1048967Listed by: LAKE SHORE REALTORS- Open Sat, 1:30 to 3pm
 $275,000Active3 beds 2 baths1,506 sq. ft.
673 N Main Street, Celina, OH 45822
MLS# 970493Listed by: EXP REALTY 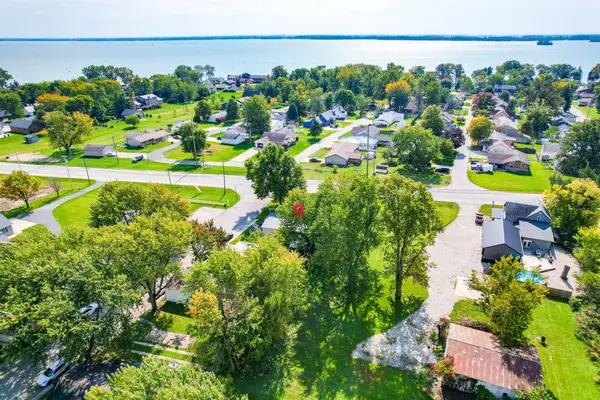 $42,000Active3 beds 2 baths1,296 sq. ft.
3601 State Route 703 #1, Celina, OH 45822
MLS# 1048850Listed by: HOMES AT OHIO'S EDGE REALTY, LLC


Protect your home and budget from life's surprises with an Assurant Home Warranty, backed by a partner that supports you through every step of homeownership. Explore Plans.
©2026 Century 21 Real Estate LLC. All rights reserved. CENTURY 21®, the CENTURY 21 Logo and C21® are service marks owned by Century 21 Real Estate LLC. Century 21 Real Estate LLC fully supports the principles of the Fair Housing Act and the Equal Opportunity Act. Each office is independently owned and operated. Listing information is deemed reliable but not guaranteed accurate.