
632 N Buckeye Street, Celina, OH 45822
Local realty services provided by:CENTURY 21 The Gene Group
Listed by: andrew klausing, kylee klausing
Office: plus one professionals
MLS#:1047049
Source:OH_WRIST
Price summary
- Price:$244,900
- Price per sq. ft.:$134.04
About this home
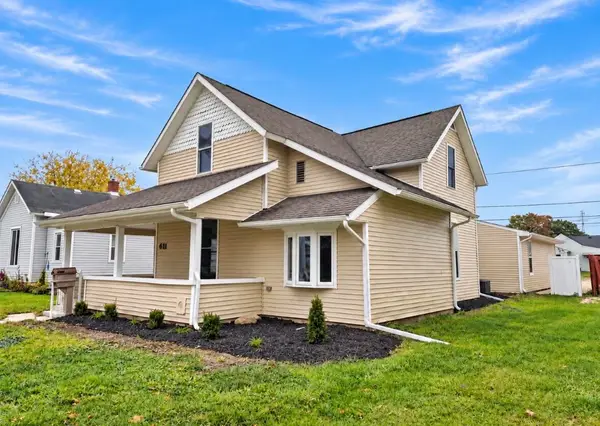
Welcome home! This beautifully updated and renovated 3 bedroom, 1.5 bath home is sure to impress from the moment you arrive. Featuring numerous recent updates, including flooring, paint, an updated kitchen, and a remodeled half bath, this home is truly move in ready! Step outside and enjoy the perfect space for entertaining with a built in Blackstone grill, spacious patio, and enclosed porch -- ideal for relaxing in any season. The large backyard also offers plenty of room for a garden - which is already in place. Use for a large flower garden or to supplement your family's needs. Storage and workspace are abundant with both a one car attached garage and a 1.5-car detached garage, providing the perfect spot for vehicles, lawn equipment, hobbies, or even your dream workshop or mancave! This home offers the perfect combination of updates, functionality, and outdoor living. Don't miss this opportunity to make it yours - it won't last long!
Contact an agent
Home facts
- Year built:1947
- Subdivision & Development:Straleys 2nd Add
- Listing ID #:1047049
- Added:97 day(s) ago
- Updated:October 20, 2026 at 03:39 PM
Rooms and interior
- Bedrooms:3
- Total bathrooms:2
- Full bathrooms:1
- Half bathrooms:1
- Kitchen Description:Dishwasher, Range, Refrigerator
- Basement Description:Crawl Space
- Living area:1,827 sq. ft.
Heating and cooling
- Cooling:Central Air
- Heating:Forced Air, Natural Gas
Structure and exterior
- Year built:1947
- Building area:1,827 sq. ft.
- Lot area:0.38 Acres
- Lot Features:Residential Lot
- Construction Materials:Aluminum Siding
- Exterior Features:Patio, Porch
- Levels:1 Story
Utilities
- Water:Supplied Water
- Sewer:Public Sewer
Finances and disclosures
- Price:$244,900
- Price per sq. ft.:$134.04
- Tax amount:$3,446 (2025)
Features and amenities
- Appliances:Dishwasher, Range, Refrigerator
Parking
- Parking description:Attached, Detached
- Garage spaces:2
New listings near 632 N Buckeye Street
- New
 $349,900Active4 beds 4 baths2,472 sq. ft.
328 Johnson Avenue, Celina, OH 45822
MLS# 1049226Listed by: LAKE SHORE REALTORS - New
 $239,900Active4 beds 2 baths1,600 sq. ft.
611 N Sugar Street, Celina, OH 45822
MLS# 1049169Listed by: GRAY REALTY, LLC - New
 $219,900Active3 beds 2 baths988 sq. ft.
626 Willow Street, Celina, OH 45822
MLS# 1049126Listed by: GRAY REALTY, LLC - New
 $345,000Active4 beds 2 baths1,824 sq. ft.
802 Linden Avenue, Celina, OH 45822
MLS# 1049086Listed by: 1ST CALL REALTY, LTD. - New
 $710,000Active4 beds 3 baths2,693 sq. ft.
5549 E Hidden Shores Drive, Celina, OH 45822
MLS# 1048871Listed by: 1ST CALL REALTY, LTD.  $175,000Active4 beds 2 baths1,850 sq. ft.
515 Sycamore Street, Celina, OH 45822
MLS# 1048994Listed by: KUCK REALTY INC. $39,900Active3 beds 1 baths1,125 sq. ft.
415 W Warren Street, Celina, OH 45822
MLS# 1048979Listed by: LAKE SHORE REALTORS $259,900Active4 beds 2 baths1,440 sq. ft.
220 Parkview Drive, Celina, OH 45822
MLS# 1048967Listed by: LAKE SHORE REALTORS- Open Sat, 1:30 to 3pm
 $275,000Active3 beds 2 baths1,506 sq. ft.
673 N Main Street, Celina, OH 45822
MLS# 970493Listed by: EXP REALTY  $42,000Active3 beds 2 baths1,296 sq. ft.
3601 State Route 703 #1, Celina, OH 45822
MLS# 1048850Listed by: HOMES AT OHIO'S EDGE REALTY, LLC


Protect your home and budget from life's surprises with an Assurant Home Warranty, backed by a partner that supports you through every step of homeownership. Explore Plans.
©2026 Century 21 Real Estate LLC. All rights reserved. CENTURY 21®, the CENTURY 21 Logo and C21® are service marks owned by Century 21 Real Estate LLC. Century 21 Real Estate LLC fully supports the principles of the Fair Housing Act and the Equal Opportunity Act. Each office is independently owned and operated. Listing information is deemed reliable but not guaranteed accurate.