
7888 Hoenie Road, Celina, OH 45822
Local realty services provided by:CENTURY 21 The Gene Group
Listed by: karri gray
Office: gray realty, llc.
MLS#:1048291
Source:OH_WRIST
Price summary
- Price:$399,900
- Price per sq. ft.:$165.32
About this home
Welcome to 7888 Hoenie Rd., Celina, Ohio, where peaceful country surroundings meet the convenience of being just minutes from town. Situated on 1.91 acres, this beautifully positioned property is enhanced by mature trees throughout both the front and backyard, creating a private and picturesque setting.
This all-brick ranch offers 2,419 sq. ft. of living space, not including the full basement. With 4 bedrooms and 2.5 baths and an attached 2 car garage.The home also features a classic interior and provides a wonderful canvas for your own updates and personal style. With its solid construction, spacious floor plan, and timeless exterior, the possibilities are endless.
Step outside to the attached screened-in porch, an ideal place to relax and enjoy the beautiful backyard views. The property also includes a substantial outbuilding, providing excellent space for storage, a workshop, hobbies, equipment, or additional recreational use.
If you have been looking for a well-built home with acreage, privacy, abundant space, and a convenient location, this property is one you will want to see. Schedule your private showing today...
Contact an agent
Home facts
- Year built:1979
- Listing ID #:1048291
- Added:21 day(s) ago
- Updated:October 20, 2026 at 03:39 PM
Rooms and interior
- Bedrooms:4
- Total bathrooms:3
- Full bathrooms:2
- Half bathrooms:1
- Bathrooms Description:Bathroom 1st Floor
- Kitchen Description:Dishwasher, Range, Refrigerator
- Bedroom Description:Bedroom on 1st Floor
- Basement Description:Full
- Living area:2,419 sq. ft.
Heating and cooling
- Cooling:Central Air
- Heating:Forced Air
Structure and exterior
- Year built:1979
- Building area:2,419 sq. ft.
- Lot area:1.91 Acres
- Lot Features:Residential Lot
- Construction Materials:Brick
- Foundation Description:Concrete Perimeter
- Levels:1 Story
Utilities
- Water:Well
- Sewer:Septic Tank
Finances and disclosures
- Price:$399,900
- Price per sq. ft.:$165.32
- Tax amount:$4,323 (2024)
Features and amenities
- Appliances:Dishwasher, Range, Refrigerator
Parking
- Parking description:Attached
- Garage spaces:2
New listings near 7888 Hoenie Road
- New
 $349,900Active4 beds 4 baths2,472 sq. ft.
328 Johnson Avenue, Celina, OH 45822
MLS# 1049226Listed by: LAKE SHORE REALTORS - New
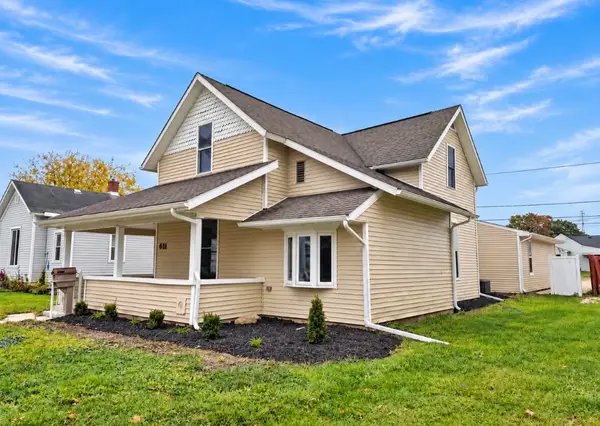 $239,900Active4 beds 2 baths1,600 sq. ft.
611 N Sugar Street, Celina, OH 45822
MLS# 1049169Listed by: GRAY REALTY, LLC - New
 $219,900Active3 beds 2 baths988 sq. ft.
626 Willow Street, Celina, OH 45822
MLS# 1049126Listed by: GRAY REALTY, LLC - New
 $345,000Active4 beds 2 baths1,824 sq. ft.
802 Linden Avenue, Celina, OH 45822
MLS# 1049086Listed by: 1ST CALL REALTY, LTD. - New
 $710,000Active4 beds 3 baths2,693 sq. ft.
5549 E Hidden Shores Drive, Celina, OH 45822
MLS# 1048871Listed by: 1ST CALL REALTY, LTD.  $175,000Active4 beds 2 baths1,850 sq. ft.
515 Sycamore Street, Celina, OH 45822
MLS# 1048994Listed by: KUCK REALTY INC. $39,900Active3 beds 1 baths1,125 sq. ft.
415 W Warren Street, Celina, OH 45822
MLS# 1048979Listed by: LAKE SHORE REALTORS $259,900Active4 beds 2 baths1,440 sq. ft.
220 Parkview Drive, Celina, OH 45822
MLS# 1048967Listed by: LAKE SHORE REALTORS- Open Sat, 1:30 to 3pm
 $275,000Active3 beds 2 baths1,506 sq. ft.
673 N Main Street, Celina, OH 45822
MLS# 970493Listed by: EXP REALTY 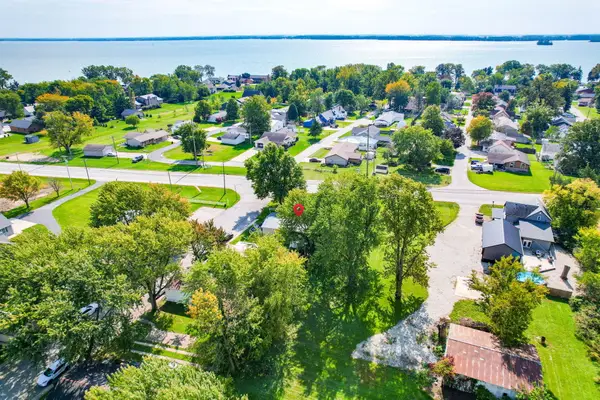 $42,000Active3 beds 2 baths1,296 sq. ft.
3601 State Route 703 #1, Celina, OH 45822
MLS# 1048850Listed by: HOMES AT OHIO'S EDGE REALTY, LLC


Protect your home and budget from life's surprises with an Assurant Home Warranty, backed by a partner that supports you through every step of homeownership. Explore Plans.
©2026 Century 21 Real Estate LLC. All rights reserved. CENTURY 21®, the CENTURY 21 Logo and C21® are service marks owned by Century 21 Real Estate LLC. Century 21 Real Estate LLC fully supports the principles of the Fair Housing Act and the Equal Opportunity Act. Each office is independently owned and operated. Listing information is deemed reliable but not guaranteed accurate.