
810 Cheshire Circle, Celina, OH 45822
Local realty services provided by:CENTURY 21 The Gene Group
810 Cheshire Circle,Celina, OH 45822
$180,000
- 3 Beds
- 1 Baths
- - sq. ft.
- Single family
- Sold
Listed by: karri gray
Office: gray realty, llc.
MLS#:1047100
Source:OH_WRIST
Sorry, we are unable to map this address
Price summary
- Price:$180,000
About this home
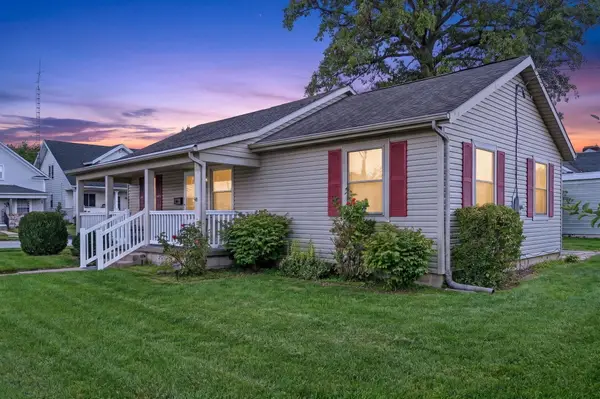
Welcome to 810 Cheshire Circle, centrally located on a cul-de-sac, you will find this 3 bedroom ranch home with 1 bath and a 2 car garage. This home has had many updates such as freshly painted exterior, new sewer line, roof, gutters, driveway and sidewalks. The appliances will stay including washer and dryer. All of the work has been done for you. Make your appointment today, these homes are flying off the market!
Contact an agent
Home facts
- Year built:1974
- Subdivision & Development:Yorkshire 2nd Add
- Listing ID #:1047100
- Added:49 day(s) ago
- Updated:September 04, 2026 at 01:24 PM
Rooms and interior
- Bedrooms:3
- Total bathrooms:1
- Full bathrooms:1
- Bathrooms Description:Bathroom 1st Floor
- Kitchen Description:Dishwasher, Microwave, Range, Refrigerator
- Bedroom Description:Bedroom on 1st Floor
Heating and cooling
- Cooling:Central Air
- Heating:Forced Air, Natural Gas
Structure and exterior
- Year built:1974
- Lot Features:Residential Lot
- Construction Materials:Aluminum Siding
- Exterior Features:Patio
- Foundation Description:Slab
- Levels:1 Story
Utilities
- Water:Supplied Water
- Sewer:Public Sewer
Finances and disclosures
- Price:$180,000
- Tax amount:$1,825 (2024)
Features and amenities
- Appliances:Dishwasher, Microwave, Range, Refrigerator, Washer
- Laundry features:Washer
Parking
- Parking description:Attached
- Garage spaces:2
New listings near 810 Cheshire Circle
- New
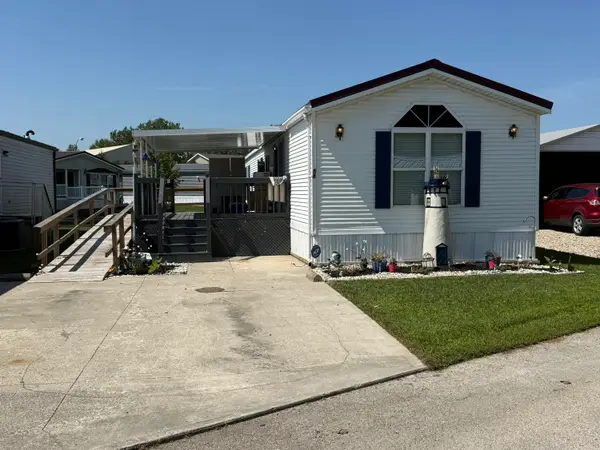 $79,900Active2 beds 2 baths1,152 sq. ft.
6953 State Route 219 #Lot 58, Celina, OH 45822
MLS# 1048190Listed by: 1ST CALL REALTY, LTD. - New
 $1,350,000Active45 Acres
0 St Anthony Road, Celina, OH 45822
MLS# 1048183Listed by: 1ST CALL REALTY, LTD. - New
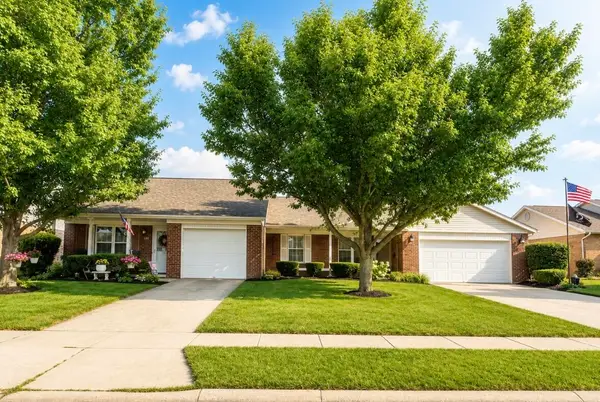 $289,900Active4 beds 4 baths2,285 sq. ft.
1135 Kensington Lane, Celina, OH 45822
MLS# 1048179Listed by: GRAY REALTY, LLC - New
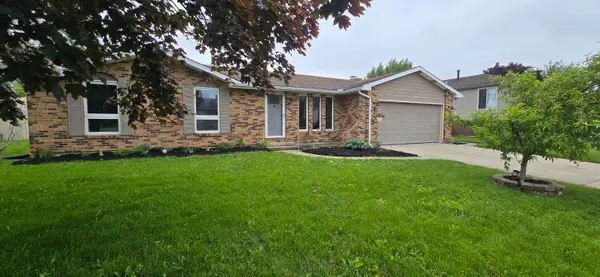 $259,900Active3 beds 2 baths1,322 sq. ft.
905 Canterbury Drive, Celina, OH 45822
MLS# 1048170Listed by: LAKE SHORE REALTORS - New
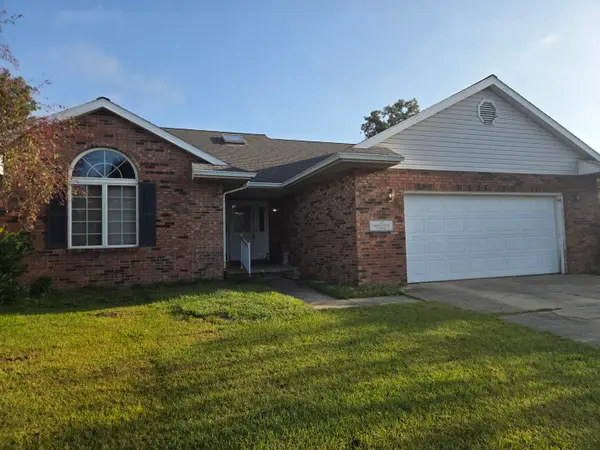 $249,700Active3 beds 2 baths1,438 sq. ft.
1107 Yorkshire Court, Celina, OH 45822
MLS# 1048110Listed by: EITING REAL ESTATE - Open Sun, 1 to 3pmNew
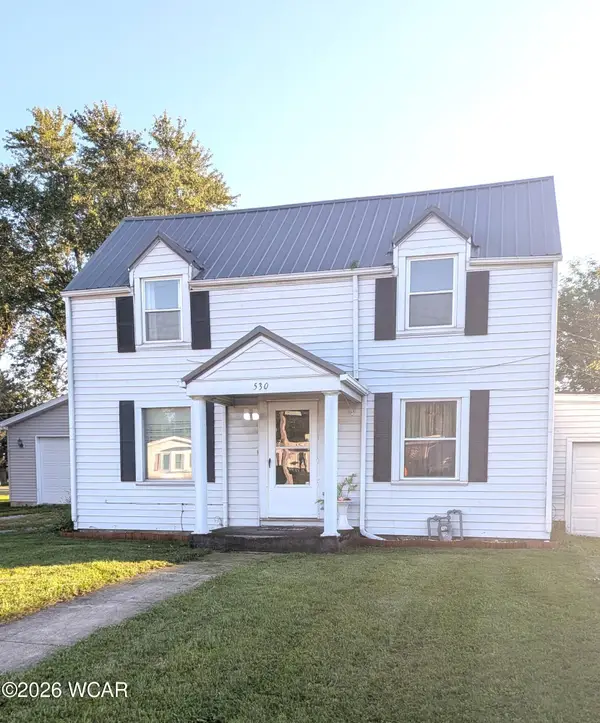 $189,900Active3 beds 1 baths1,418 sq. ft.
530 Touvelle Street, Celina, OH 45822
MLS# 311359Listed by: LAKESHORE REALTORS - New
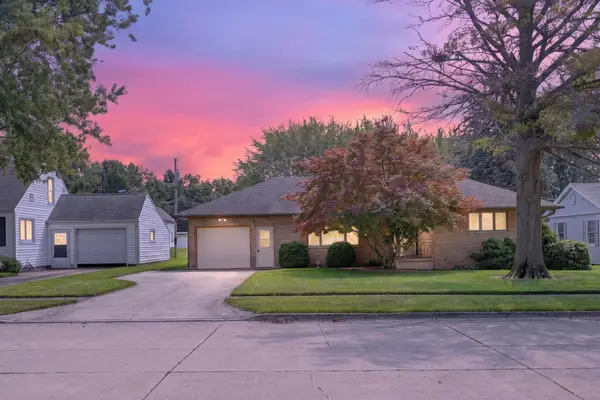 $234,900Active3 beds 2 baths1,312 sq. ft.
642 W Fulton Street, Celina, OH 45822
MLS# 1048089Listed by: MASTER KEY REALTY - New
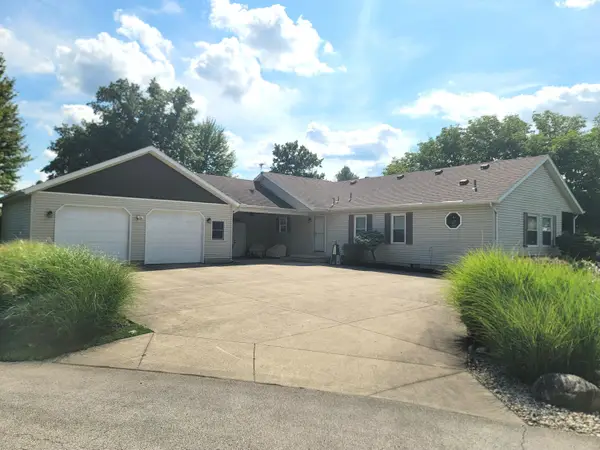 $384,900Active3 beds 2 baths1,636 sq. ft.
5309 Channel Drive, Celina, OH 45822
MLS# 1047875Listed by: 1ST CALL REALTY, LTD. - Open Sun, 2 to 3pmNew
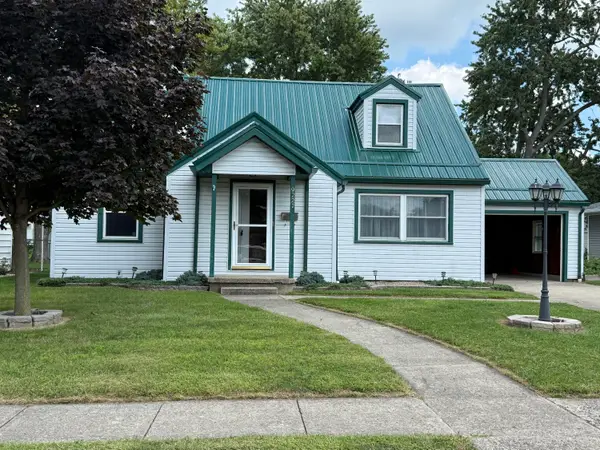 $229,900Active4 beds 1 baths1,235 sq. ft.
922 Chestnut Street, Celina, OH 45822
MLS# 1048076Listed by: 1ST CALL REALTY, LTD. - New
 $179,900Active3 beds 2 baths1,117 sq. ft.
322 N Ash Street, Celina, OH 45822
MLS# 1048072Listed by: MASTER KEY REALTY


Protect your home and budget from life's surprises with an Assurant Home Warranty, backed by a partner that supports you through every step of homeownership. Explore Plans.
©2026 Century 21 Real Estate LLC. All rights reserved. CENTURY 21®, the CENTURY 21 Logo and C21® are service marks owned by Century 21 Real Estate LLC. Century 21 Real Estate LLC fully supports the principles of the Fair Housing Act and the Equal Opportunity Act. Each office is independently owned and operated. Listing information is deemed reliable but not guaranteed accurate.