
821 Hemlock Street, Celina, OH 45822
Local realty services provided by:CENTURY 21 The Gene Group
Listed by: krista hubbell
Office: plus one professionals
MLS#:1047624
Source:OH_WRIST
Price summary
- Price:$199,900
- Price per sq. ft.:$213.57
About this home
821 Hemlock Street offers the kind of comfortable, easy one-level living that feels even better when so much of the work has already been done. An impressive list of improvements completed from 2024-2026 pairs with abundant natural light, fresh paint and updated flooring to give this 3-bedroom, 1-bath ranch a bright, polished feel. The completely remodeled kitchen is both warm and functional, featuring beautiful hickory cabinetry, updated lighting and appliances that can remain. Just down the hall, the remodeled bathroom brings its own touch of character with a new tub and surround, vanity and fantastic tile floor. Brand-new waterproof luxury vinyl plank flooring and newer carpeting continue the fresh, move-in-ready feel throughout the home. **Behind the scenes, the updates are just as impressive**, with a newer furnace and water heater, along with updated outlets, switches and lighting. The attached tandem garage is fully insulated and heated with a new workbench, while two attic access areas provide an unexpected amount of additional storage. Outside, low-maintenance vinyl siding, a new front door, backyard patio and great yard create a wonderful space to relax and enjoy. Lovingly updated and ready for its next chapter....
Contact an agent
Home facts
- Year built:1955
- Subdivision & Development:Kessler Add
- Listing ID #:1047624
- Added:7 day(s) ago
- Updated:August 21, 2026 at 01:25 PM
Rooms and interior
- Bedrooms:3
- Total bathrooms:1
- Full bathrooms:1
- Bathrooms Description:Bathroom 1st Floor
- Kitchen Description:Dishwasher, Disposal, Gas Water Heater, Range, Refrigerator
- Bedroom Description:Bedroom on 1st Floor
- Living area:936 sq. ft.
Heating and cooling
- Cooling:Central Air
- Heating:Natural Gas
Structure and exterior
- Year built:1955
- Building area:936 sq. ft.
- Lot area:0.16 Acres
- Lot Features:Residential Lot
- Construction Materials:Vinyl Siding
- Exterior Features:Patio
- Foundation Description:Slab
- Levels:1 Story
Utilities
- Water:Supplied Water
- Sewer:Public Sewer
Finances and disclosures
- Price:$199,900
- Price per sq. ft.:$213.57
- Tax amount:$2,382 (2025)
Features and amenities
- Appliances:Dishwasher, Disposal, Gas Water Heater, Range, Refrigerator
- Amenities:Ceiling Fan(s)
Parking
- Parking description:Attached, Garage Door Opener
- Garage spaces:2
New listings near 821 Hemlock Street
- New
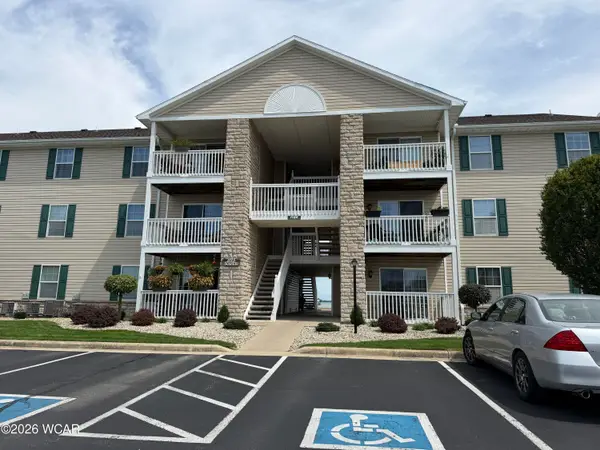 $212,000Active2 beds 2 baths927 sq. ft.
1125 W Bank Road, Celina, OH 45822
MLS# 311234Listed by: BEE GEE REALTY & AUCTION COMPANY - New
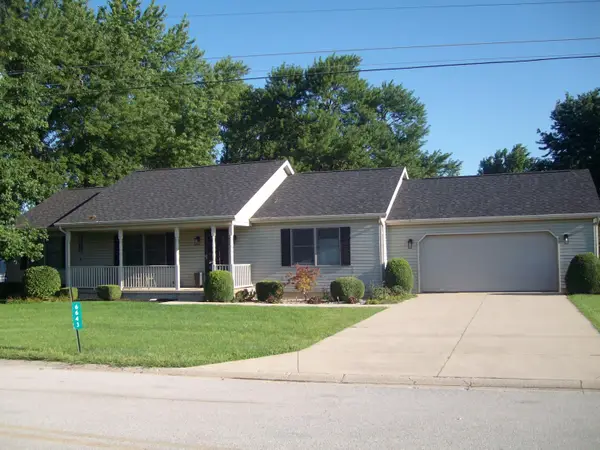 $269,900Active3 beds 2 baths1,568 sq. ft.
6643 Hillside Court, Celina, OH 45822
MLS# 1047486Listed by: LAKE SHORE REALTORS - New
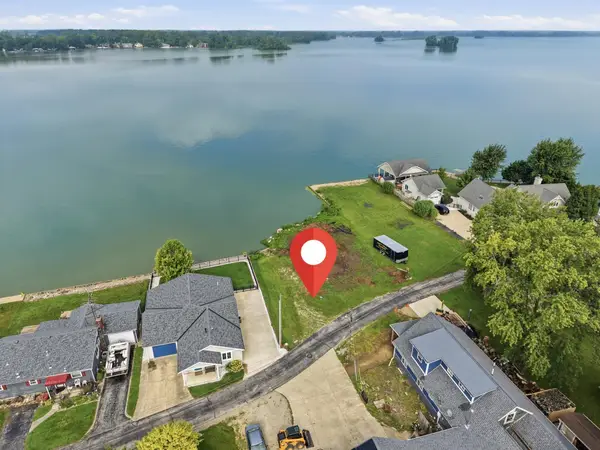 $379,500Active0.2 Acres
5327 Beach Road, Celina, OH 45822
MLS# 1047766Listed by: 1ST CALL REALTY, LTD. - New
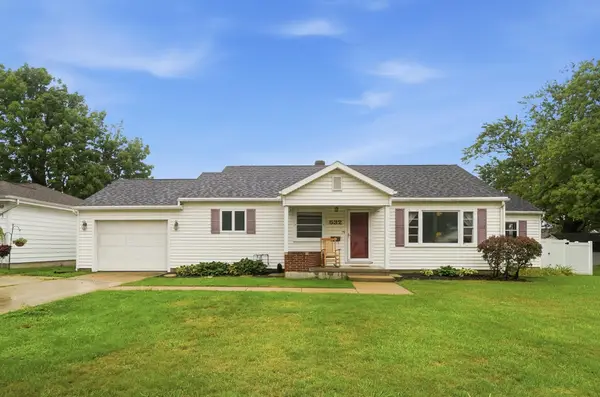 $209,000Active3 beds 1 baths1,228 sq. ft.
532 E Wayne Street, Celina, OH 45822
MLS# 1047735Listed by: GRAY REALTY, LLC - New
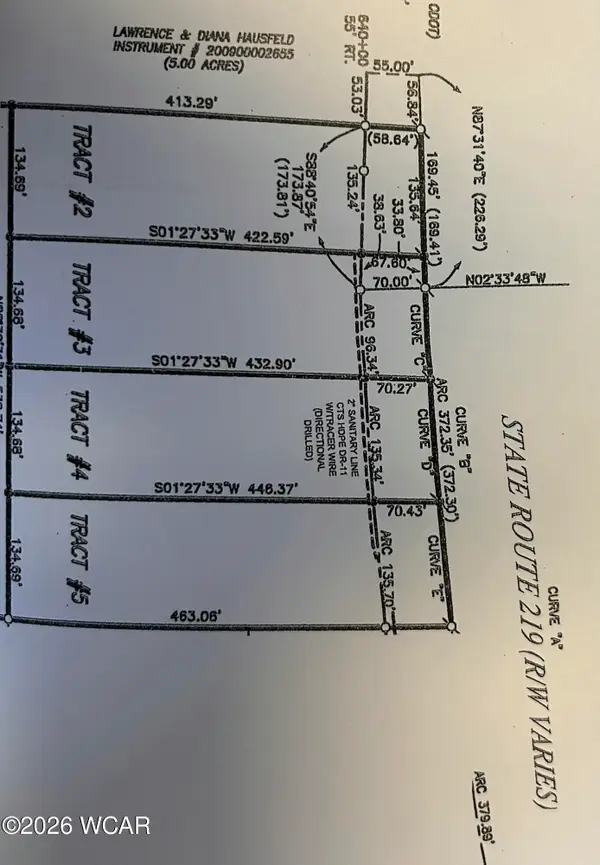 $129,000Active1.29 Acres
0 OH 219 St Rt 219 Highway, Celina, OH 45822
MLS# 311142Listed by: LAKESHORE REALTORS - New
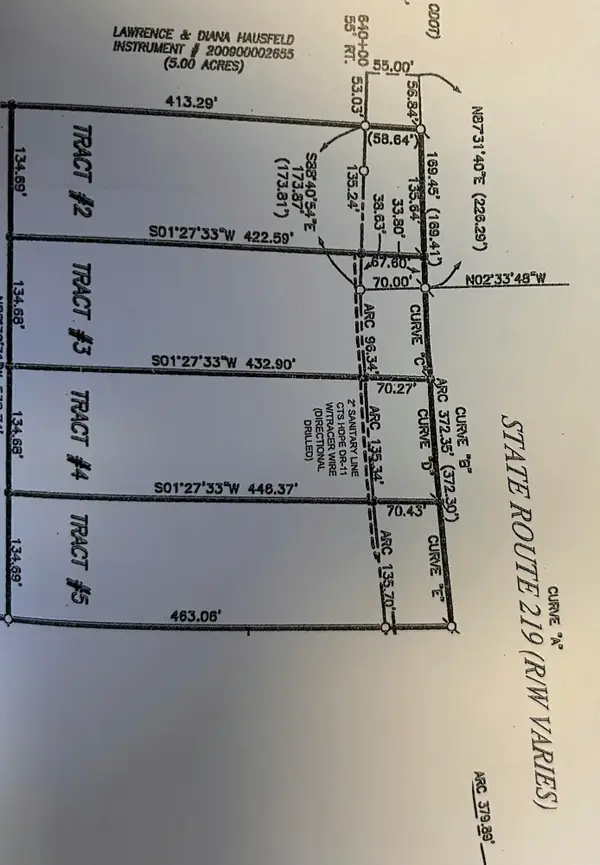 $129,000Active1.29 Acres
0 0h-219, Celina, OH 45822
MLS# 1047674Listed by: LAKE SHORE REALTORS 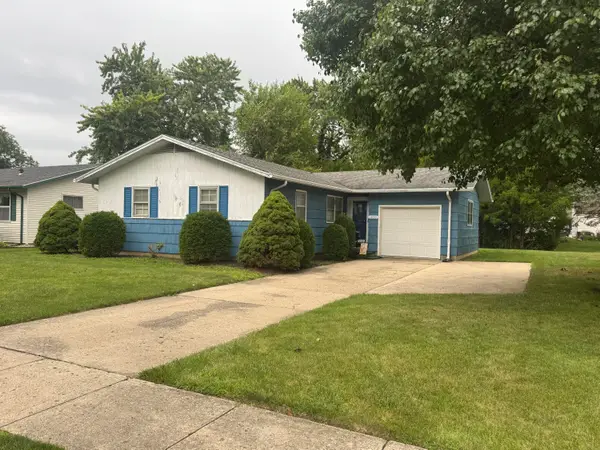 $119,900Pending3 beds 1 baths1,136 sq. ft.
1033 Willow Street, Celina, OH 45822
MLS# 1047635Listed by: GRAY REALTY, LLC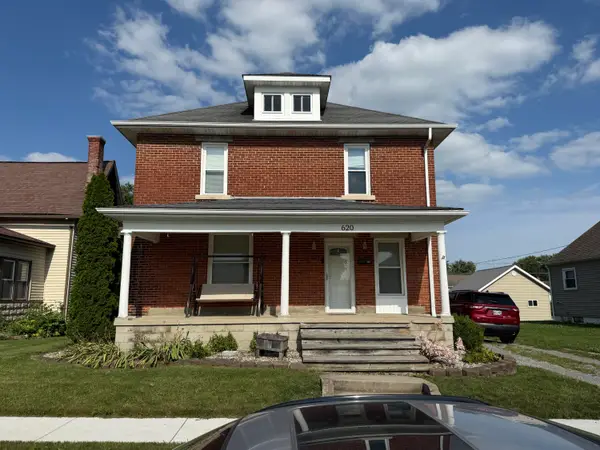 $249,900Active3 beds 3 baths2,161 sq. ft.
620 N Mill Street, Celina, OH 45822
MLS# 1047558Listed by: 1ST CALL REALTY, LTD.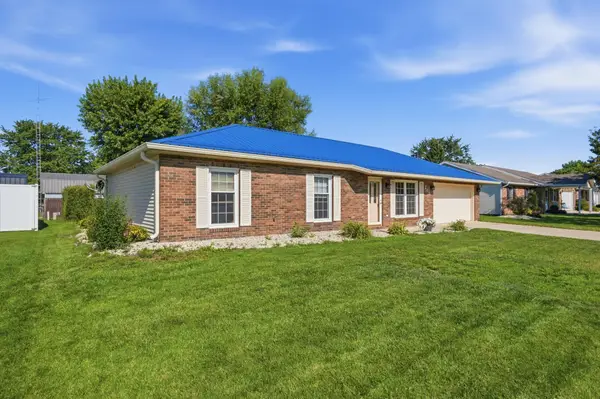 $230,000Active3 beds 2 baths1,247 sq. ft.
245 Fairlawn Drive, Celina, OH 45822
MLS# 1047532Listed by: COWAN REALTORS


Protect your home and budget from life's surprises with an Assurant Home Warranty, backed by a partner that supports you through every step of homeownership. Explore Plans.
©2026 Century 21 Real Estate LLC. All rights reserved. CENTURY 21®, the CENTURY 21 Logo and C21® are service marks owned by Century 21 Real Estate LLC. Century 21 Real Estate LLC fully supports the principles of the Fair Housing Act and the Equal Opportunity Act. Each office is independently owned and operated. Listing information is deemed reliable but not guaranteed accurate.