
1009 Fleming Court, Centerville, OH 45458
Local realty services provided by:CENTURY 21 DeAnna Realty
1009 Fleming Court,Centerville, OH 45458
$410,000
- 4 Beds
- 3 Baths
- 2,558 sq. ft.
- Single family
- Active
Listed by: mark r ryan
Office: re/max victory + affiliates
MLS#:972054
Source:OH_DABR
Price summary
- Price:$410,000
- Price per sq. ft.:$160.28
About this home
Tucked on a quiet cul-de-sac, 1009 Fleming Ct offers the kind of comfortable, flexible layout that makes everyday living and entertaining feel easy. This 4-bedroom, 2.5-bath home features multiple living spaces, including a dedicated family/flex room that can adapt as a playroom, home office, hobby space or second gathering area. The kitchen and adjoining family room create a natural hub and gathering place for the home, with plenty of room for cooking, casual meals and hosting friends. Updated appliances and countertops anchor the kitchen with an eat at island adding much wanted cabinet space too. Large pantry is tucked away in the kitchen space. A beautiful white brick fireplace adds a central focal point, while recently updated flooring helps give the interior a fresh, bright feel. Outside, the spacious front and back yards offer room to spread out beneath mature trees that provide welcome shade. The primary suite offers a large bedroom area, side area for a coffee bar or reading nook, large walk in closet and updated full bathroom. The other 3 bedrooms share a large updated bathroom in the hallway. The backyard is designed to be enjoyed, whether gardening, grilling with friends, relaxing on the patio or gathering around the fire pit on a cool evening. The cul-de-sac setting adds to the home's tucked-away feel, while nearby parks and convenient everyday shopping keep daily routines within easy reach. With generous indoor and outdoor space, flexible rooms and inviting places to gather, this is a home designed for both quiet evenings and memorable get-togethers....
Contact an agent
Home facts
- Year built:1980
- Subdivision & Development:Nutt Road Estates
- Listing ID #:972054
- Added:1 day(s) ago
- Updated:October 30, 2026 at 10:58 PM
Rooms and interior
- Bedrooms:4
- Total bathrooms:3
- Full bathrooms:2
- Half bathrooms:1
- Rooms Total:12
- Kitchen Description:Dishwasher, Microwave, Range, Refrigerator
- Living area:2,558 sq. ft.
Heating and cooling
- Heating:Electric
Structure and exterior
- Year built:1980
- Building area:2,558 sq. ft.
- Lot area:0.25 Acres
- Construction Materials:Brick, Frame
- Exterior Features:Fence, Patio
- Levels:2 Stories
Finances and disclosures
- Price:$410,000
- Price per sq. ft.:$160.28
Parking
- Garage:Yes
- Garage spaces:2
New listings near 1009 Fleming Court
- New
 $170,000Active3 beds 3 baths
2617 S Kings Arms Circle, Centerville, OH 45440
MLS# 972118Listed by: RE/MAX VICTORY + AFFILIATES - New
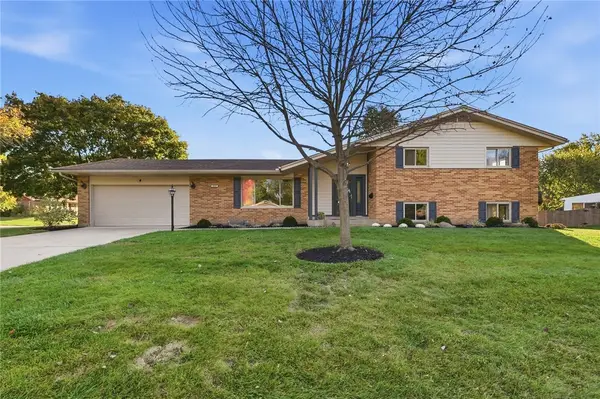 $375,000Active4 beds 3 baths2,200 sq. ft.
440 E Elmwood Drive, Centerville, OH 45459
MLS# 972263Listed by: COLDWELL BANKER HERITAGE - New
 $374,900Active3 beds 2 baths2,988 sq. ft.
7097 W Von Dette Circle, Dayton, OH 45459
MLS# 971977Listed by: OHIO PROPERTY GROUP, LLC - Open Sun, 12 to 2pm
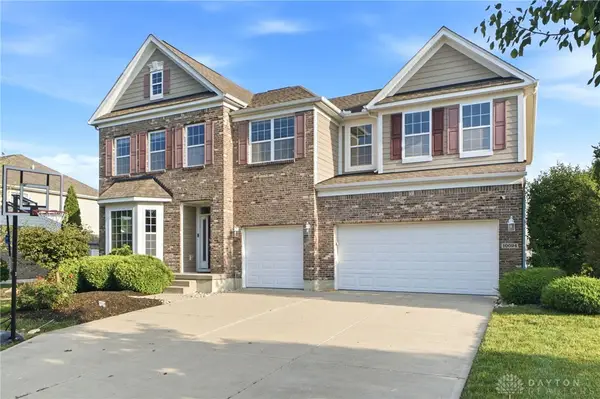 $664,900Active5 beds 5 baths4,221 sq. ft.
10094 S Yearling Run, Washington Twp, OH 45458
MLS# 968290Listed by: IRONGATE INC. - New
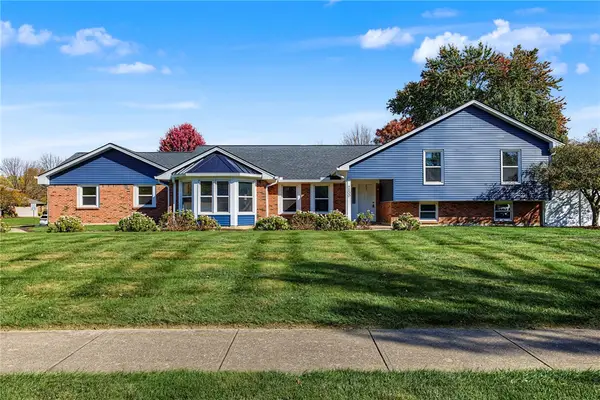 $434,900Active5 beds 4 baths3,250 sq. ft.
2800 Ramblingwood Lane, Washington Twp, OH 45458
MLS# 972155Listed by: HOWARD HANNA REAL ESTATE SERV - New
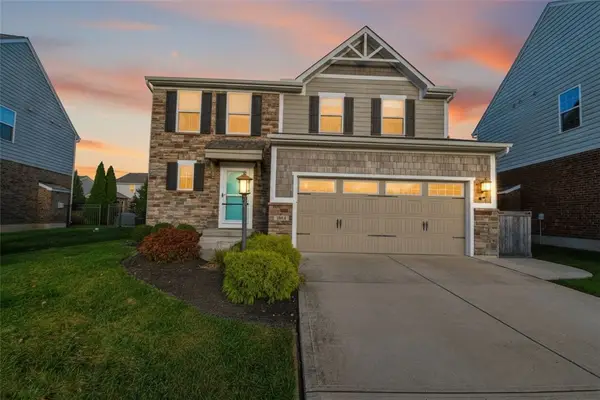 $449,900Active3 beds 4 baths2,292 sq. ft.
1654 Cedar Creek Drive, Centerville, OH 45458
MLS# 970620Listed by: KELLER WILLIAMS ADVISORS RLTY - New
 $565,000Active4 beds 3 baths2,516 sq. ft.
10111 Gallatin Court, Washington Twp, OH 45458
MLS# 972145Listed by: COLDWELL BANKER HERITAGE - New
 $280,000Active2 beds 2 baths1,754 sq. ft.
6158 Quinella Way, Washington Twp, OH 45459
MLS# 959002Listed by: BHHS PROFESSIONAL REALTY - New
 $140,000Active2 beds 2 baths960 sq. ft.
41 Winchester Place #K, Centerville, OH 45458
MLS# 972111Listed by: COLDWELL BANKER HERITAGE


Protect your home and budget from life's surprises with an Assurant Home Warranty, backed by a partner that supports you through every step of homeownership. Explore Plans.
©2026 Century 21 Real Estate LLC. All rights reserved. CENTURY 21®, the CENTURY 21 Logo and C21® are service marks owned by Century 21 Real Estate LLC. Century 21 Real Estate LLC fully supports the principles of the Fair Housing Act and the Equal Opportunity Act. Each office is independently owned and operated. Listing information is deemed reliable but not guaranteed accurate.