
1654 Cedar Creek Drive, Centerville, OH 45458
Local realty services provided by:CENTURY 21 HomeStar
Listed by: jennifer m ahrens
Office: keller williams advisors rlty
MLS#:970620
Source:OH_DABR
Price summary
- Price:$449,900
- Price per sq. ft.:$196.29
- Monthly HOA dues:$81.25
About this home
Move-In Ready & Packed with Updates in the Sought-After Clearcreek Township Tax District!
Welcome home to this beautifully maintained, true turnkey property offering 3 bedrooms, 3.5 baths, and 2,292 square feet of living space, plus a full finished basement! Featuring a charming exterior and inviting curb appeal, this home is ready for you to move right in and enjoy.
Inside, you’ll find numerous updates, including luxury vinyl flooring, new carpet, fresh interior and exterior paint, updated shutters, granite kitchen countertops, a stylish backsplash, and a new kitchen sink. All appliances stay, making your move even easier! The conveniently located second-floor laundry room is just steps from the bedrooms for added everyday convenience.
Step outside to enjoy the fenced-in backyard featuring a double gate, a spacious patio perfect for entertaining, and a dedicated playset area complete with a retaining wall and swingset. Additional exterior improvements include an enclosed trash pad and extra-wide concrete front steps.
Location is another major bonus! Enjoy the benefits of the Clearcreek Township tax district, Springboro Schools, and a Centerville mailing address. Neighborhood amenities include two heated swimming pools, a clubhouse, fitness center, fishing ponds, and scenic walking paths.
With thoughtful updates throughout, fantastic outdoor space, and wonderful community amenities, this home checks all the boxes. Call your Realtor today to schedule your private showing!...
Contact an agent
Home facts
- Year built:2016
- Subdivision & Development:Vilwncrk/Blvdwc4A
- Listing ID #:970620
- Added:1 day(s) ago
- Updated:October 29, 2026 at 05:56 PM
Rooms and interior
- Bedrooms:3
- Total bathrooms:4
- Full bathrooms:3
- Half bathrooms:1
- Rooms Total:9
- Kitchen Description:Dishwasher, Range, Refrigerator
- Basement:Yes
- Basement Description:Finished, Full
- Living area:2,292 sq. ft.
Heating and cooling
- Central air:Yes
Structure and exterior
- Year built:2016
- Building area:2,292 sq. ft.
- Lot area:0.16 Acres
- Construction Materials:Brick, Cedar, Stone
- Exterior Features:Fence, Patio
- Levels:2 Stories
Finances and disclosures
- Price:$449,900
- Price per sq. ft.:$196.29
Features and amenities
- Laundry features:Dryer, Washer
Parking
- Garage:Yes
- Garage spaces:2
New listings near 1654 Cedar Creek Drive
- Coming Soon
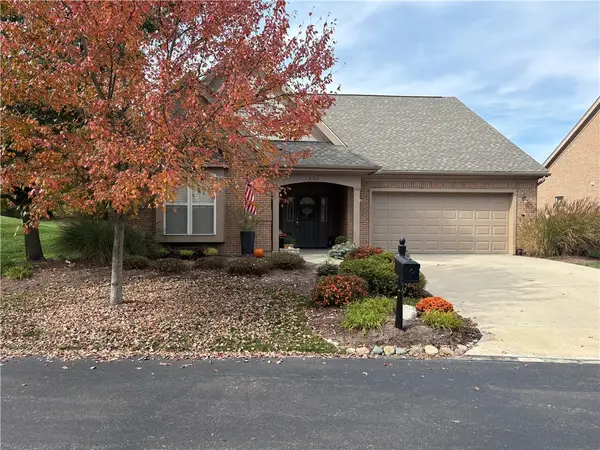 $425,900Coming Soon3 beds 2 baths2,288 sq. ft.
1200 Little Yankee Run, Dayton, OH 45458
MLS# 971671Listed by: KELLER WILLIAMS COMMUNITY PART - New
 $565,000Active4 beds 3 baths2,516 sq. ft.
10111 Gallatin Court, Washington Twp, OH 45458
MLS# 972145Listed by: COLDWELL BANKER HERITAGE - New
 $280,000Active2 beds 2 baths1,754 sq. ft.
6158 Quinella Way, Washington Twp, OH 45459
MLS# 959002Listed by: BHHS PROFESSIONAL REALTY - New
 $140,000Active2 beds 2 baths960 sq. ft.
41 Winchester Place #K, Centerville, OH 45458
MLS# 972111Listed by: COLDWELL BANKER HERITAGE - Open Sat, 11:30am to 12:30pmNew
 $414,900Active3 beds 4 baths3,280 sq. ft.
7791 Stanley Mill Drive, Centerville, OH 45459
MLS# 971863Listed by: HOME SITE REALTY - New
 $359,900Active3 beds 2 baths1,493 sq. ft.
73 Dale Ridge Drive, Centerville, OH 45458
MLS# 971525Listed by: IRONGATE INC. - New
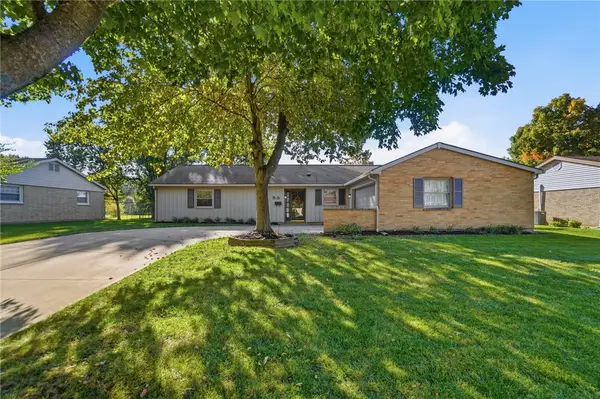 $355,000Active3 beds 2 baths1,546 sq. ft.
50 Gracewood Drive, Centerville, OH 45458
MLS# 971780Listed by: COLDWELL BANKER HERITAGE - New
 $243,900Active4 beds 2 baths1,450 sq. ft.
7812 Washington Park Drive, Centerville, OH 45459
MLS# 971728Listed by: EXP REALTY - New
 $358,000Active4 beds 3 baths2,861 sq. ft.
5613 Red Coach Road, Centerville, OH 45429
MLS# 971694Listed by: AGORA REALTY GROUP


Protect your home and budget from life's surprises with an Assurant Home Warranty, backed by a partner that supports you through every step of homeownership. Explore Plans.
©2026 Century 21 Real Estate LLC. All rights reserved. CENTURY 21®, the CENTURY 21 Logo and C21® are service marks owned by Century 21 Real Estate LLC. Century 21 Real Estate LLC fully supports the principles of the Fair Housing Act and the Equal Opportunity Act. Each office is independently owned and operated. Listing information is deemed reliable but not guaranteed accurate.