1016 Wedgestone Court, Centerville, OH 45458
Local realty services provided by:CENTURY 21 HomeStar
Listed by: cynthia a buckreus
Office: coldwell banker heritage
MLS#:970727
Source:OH_DABR
Price summary
- Price:$525,000
- Price per sq. ft.:$164.78
About this home
Welcome home to this charming custom home, by Dunnington, in the desirable Yankee Trace community! Tucked away on a quiet cul-de-sac on a gorgeous lot offering a private back yard! Offering over 3100 sq. ft. of living space, including an additional 325+ sq. ft. bonus room/4th bedroom upstairs. The open floor plan features soaring ceilings and an abundance of natural light! A spacious formal dining room and great room with a cozy fireplace with a full wall of windows and doors overlooking the beautiful patio. Flowing seamlessly into the kitchen, breakfast room and family room with built-ins. The kitchen features a granite island, pantry, and a breakfast bar. The spacious master bedroom has an en suite with double vanities, soaking tub and custom tile shower. Two additional bedrooms are located on the main floor, one could be used as an office, and a full bathroom. The mud room has lots of built-in storage and makes a great landing zone off the garage. The versatile bonus space upstairs can be a rec room or 4th bedroom. The attached 2 car garage is immaculate with epoxy floors and built in storage shelving! HOA provides lawn care including mowing, edging, and blowing, allowing more time to enjoy the amenities of Yankee Trace, including walking trails, two pools, clubhouse, tennis and pickleball courts. New Roof (25), HVAC (21), New Softener and WH (22). Don't miss the chance to make this lovely home in Yankee Trace yours!...
Contact an agent
Home facts
- Year built:2003
- Subdivision & Development:Yankee Trace Sec 18
- Listing ID #:970727
- Added:8 day(s) ago
- Updated:October 22, 2026 at 04:01 PM
Rooms and interior
- Bedrooms:4
- Total bathrooms:2
- Full bathrooms:2
- Rooms Total:11
- Kitchen Description:Dishwasher, Microwave, Range, Refrigerator
- Living area:3,186 sq. ft.
Heating and cooling
- Central air:Yes
Structure and exterior
- Year built:2003
- Building area:3,186 sq. ft.
- Lot area:0.22 Acres
- Construction Materials:Frame
- Exterior Features:Patio
- Levels:1 Story
Finances and disclosures
- Price:$525,000
- Price per sq. ft.:$164.78
Parking
- Garage:Yes
- Garage spaces:2
New listings near 1016 Wedgestone Court
- Coming Soon
 $359,000Coming Soon4 beds 3 baths2,702 sq. ft.
386 Silvertree Lane, Centerville, OH 45459
MLS# 971332Listed by: YOUNG KIM REALTY - New

 $420,000Active4 beds 3 baths2,412 sq. ft.
707 Kings Row Avenue, Dayton, OH 45429
MLS# 971640Listed by: CENTURY 21 THE GENE GROUP - New
 $562,000Active5 beds 4 baths4,182 sq. ft.
9120 Surrey Gate Place, Centerville, OH 45458
MLS# 971669Listed by: INTERNETAGENTS.US - New
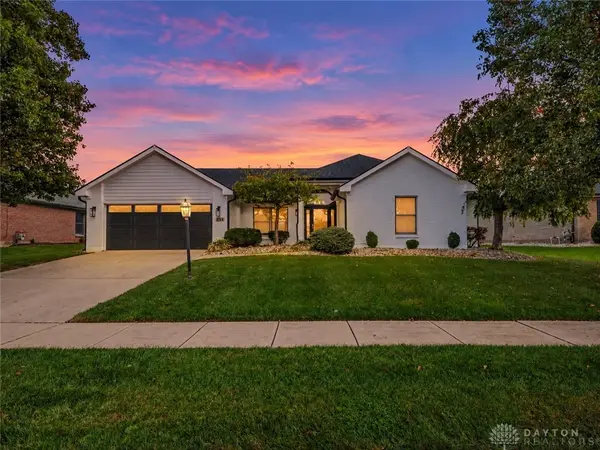 $449,900Active3 beds 2 baths1,898 sq. ft.
224 Crown Point Meadows, Centerville, OH 45458
MLS# 971388Listed by: RECORD YEAR REALTY - New
 $315,000Active3 beds 2 baths1,725 sq. ft.
204 Anton Court, Centerville, OH 45458
MLS# 971661Listed by: LUMA REALTY - New
 $680,000Active4 beds 3 baths3,105 sq. ft.
10111 Putterview Way, Centerville, OH 45458
MLS# 971561Listed by: IRONGATE INC. - New
 $390,000Active4 beds 3 baths2,498 sq. ft.
1200 Heathshire Drive, Centerville, OH 45459
MLS# 971176Listed by: EXP REALTY - New
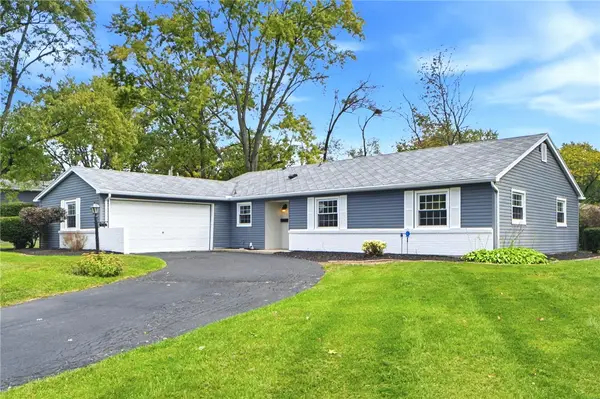 $260,000Active3 beds 2 baths1,517 sq. ft.
172 East Drive, Dayton, OH 45458
MLS# 971297Listed by: IRONGATE INC. - New
 $330,000Active3 beds 2 baths1,674 sq. ft.
10140 Sawtry Lane, Washington Twp, OH 45458
MLS# 1897665Listed by: OWNERLAND REALTY, INC.
- New
 $1,195,000Active5 beds 4 baths5,609 sq. ft.
9356 Ridings Boulevard, Washington Twp, OH 45458
MLS# 970891Listed by: OHIO PROPERTY GROUP, LLC


Protect your home and budget from life's surprises with an Assurant Home Warranty, backed by a partner that supports you through every step of homeownership. Explore Plans.
©2026 Century 21 Real Estate LLC. All rights reserved. CENTURY 21®, the CENTURY 21 Logo and C21® are service marks owned by Century 21 Real Estate LLC. Century 21 Real Estate LLC fully supports the principles of the Fair Housing Act and the Equal Opportunity Act. Each office is independently owned and operated. Listing information is deemed reliable but not guaranteed accurate.