
1511 Lindenhurst Drive, Centerville, OH 45459
Local realty services provided by:CENTURY 21 DeAnna Realty
1511 Lindenhurst Drive,Centerville, OH 45459
$530,000
- 4 Beds
- 4 Baths
- - sq. ft.
- Single family
- Sold
Listed by: don e shurts jr, cynthia l shurts
Office: keller williams community part
MLS#:960258
Source:OH_DABR
Sorry, we are unable to map this address
Price summary
- Price:$530,000
About this home
Custom-built ranch in Washington Township, located in the desirable Centerville School District, offering 3,900 square feet of finished living space plus a finished basement on more than an acre. This 4-bedroom, 4-bath home features a split-bedroom design with two first-floor ensuite bedrooms, including a spacious primary suite with a luxurious 25x12 bath offering a soaking tub, separate tiled shower, dual vanities, and an impressive 13x9 walk-in closet with islands. The second ensuite bedroom provides an ideal setup for guests or multigenerational living. Cathedral ceilings, hardwood and tile flooring, a home office, and comfortable gathering spaces including living room, family room, and media room add to the appeal. The finished lower level includes a recreation room, full bath, and two additional bedrooms. Car enthusiasts, hobbyists, or those needing extra storage will appreciate the oversized 3-car attached garage plus the nearly 800 sq ft detached heated 2-car garage with car hoist. Outside, enjoy a relaxing patio and a beautifully landscaped backyard highlighted by a tranquil koi pond with waterfall, along with flowering trees that bring seasonal beauty in spring and summer. Conveniently located with easy access to I-675 and Yankee Street. Updates include two new furnaces and two new AC and new water heater in 2022, new frig in 2026, exterior painted in 2025, new primary bath shower and cooktop in 2020. If buyer considers the presence of koi pond as a deal breaker, seller will consider filling it in. Seller is motivated!...
Contact an agent
Home facts
- Year built:1956
- Listing ID #:960258
- Added:93 day(s) ago
- Updated:September 16, 2026 at 06:48 AM
Rooms and interior
- Bedrooms:4
- Total bathrooms:4
- Full bathrooms:4
- Rooms Total:16
- Kitchen Description:Cooktop, Dishwasher, Refrigerator
- Basement:Yes
- Basement Description:Finished, Partial
Heating and cooling
- Central air:Yes
Structure and exterior
- Year built:1956
- Construction Materials:Cedar
- Exterior Features:Patio
- Levels:1 Story
Finances and disclosures
- Price:$530,000
Parking
- Garage:Yes
- Garage spaces:4
New listings near 1511 Lindenhurst Drive
- Coming Soon
 $499,900Coming Soon3 beds 4 baths3,052 sq. ft.
6749 Penridge Drive, Centerville, OH 45459
MLS# 968080Listed by: IRONGATE INC. - Coming Soon
 $499,900Coming Soon3 beds 4 baths2,280 sq. ft.
9267 N Creek Lane, Centerville, OH 45458
MLS# 968600Listed by: RE/MAX VICTORY + AFFILIATES - Coming Soon
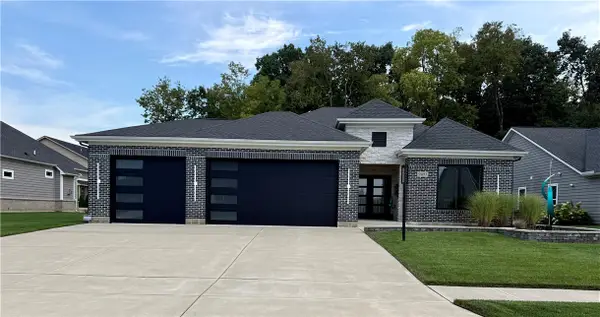 $825,000Coming Soon3 beds 2 baths2,532 sq. ft.
9493 Monaco Circle, Centerville, OH 45458
MLS# 968804Listed by: EXP REALTY - New
 $499,900Active5 beds 4 baths2,856 sq. ft.
2895 Cobblestone Crossing Court, Centerville, OH 45458
MLS# 968953Listed by: KELLER WILLIAMS PINNACLE GROUP - New
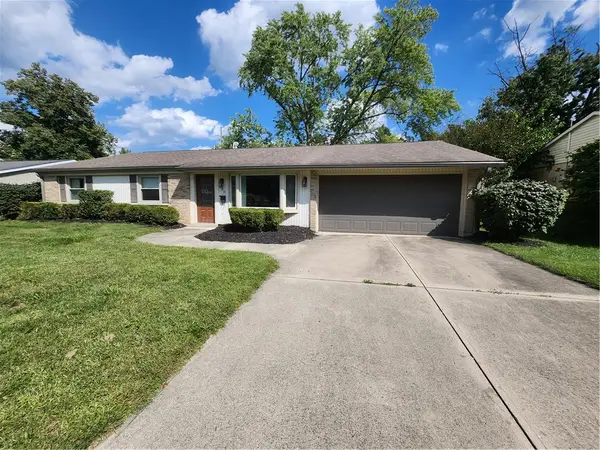 $270,000Active3 beds 2 baths1,672 sq. ft.
420 Clareridge Lane, Centerville, OH 45458
MLS# 968824Listed by: RED 1 REALTY - New
 $180,000Active3 beds 3 baths1,374 sq. ft.
6371 Braxton Place, Centerville, OH 45459
MLS# 968856Listed by: IRONGATE INC.  $810,000Pending4 beds 5 baths6,181 sq. ft.
301 Yankee Trace Drive, Centerville, OH 45458
MLS# 968906Listed by: EXP REALTY $425,555Pending4 beds 2 baths2,291 sq. ft.
7870 Old Dobbin Place, Centerville, OH 45459
MLS# 968755Listed by: IRONGATE INC.- New
 $394,900Active4 beds 3 baths2,440 sq. ft.
8972 Deep Forest Lane, Washington Twp, OH 45458
MLS# 968845Listed by: TAMI HOLMES REALTY - New
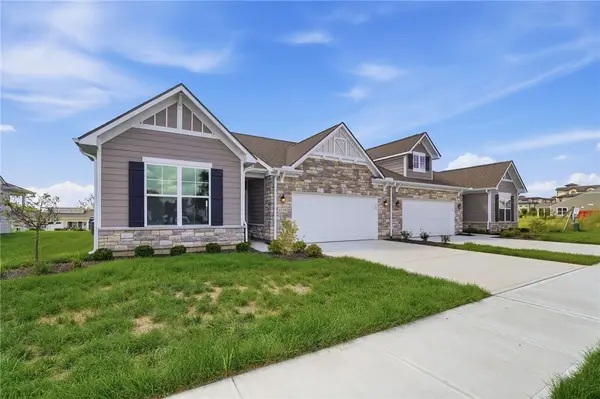 $376,000Active3 beds 2 baths
4230 Ellason Court, Dayton, OH 45440
MLS# 968850Listed by: GLASSHOUSE REALTY GROUP


Protect your home and budget from life's surprises with an Assurant Home Warranty, backed by a partner that supports you through every step of homeownership. Explore Plans.
©2026 Century 21 Real Estate LLC. All rights reserved. CENTURY 21®, the CENTURY 21 Logo and C21® are service marks owned by Century 21 Real Estate LLC. Century 21 Real Estate LLC fully supports the principles of the Fair Housing Act and the Equal Opportunity Act. Each office is independently owned and operated. Listing information is deemed reliable but not guaranteed accurate.