
7870 Old Dobbin Place, Centerville, OH 45459
Local realty services provided by:CENTURY 21 HomeStar
7870 Old Dobbin Place,Centerville, OH 45459
$425,555
- 4 Beds
- 2 Baths
- 2,291 sq. ft.
- Single family
- Active
Listed by: barbara waddell
Office: irongate inc.
MLS#:968755
Source:OH_DABR
Price summary
- Price:$425,555
- Price per sq. ft.:$185.75
About this home
Welcome to 7870 Old Dobbin Place, a spacious four-bedroom, two-full-bath ranch offering more than 2,200 square feet of comfortable living space in the Centerville School District. Situated on approximately one-third of an acre on a cul-de-sac, this home offers the convenience of single-level living along with thoughtful updates throughout. Enjoy all-new flooring and new plumbing, plus a well-equipped kitchen where all appliances remain, including the washer and dryer. One of the home's standout features is the newly created media room, providing a dedicated space for movies, entertainment, gaming, or simply relaxing. Step outside to enjoy the rear patio and generous lot, while the two-car attached garage provides additional convenience and storage. Shopping, dining, services, and everyday conveniences are all just minutes away. And there is more to this home than meets the eye. The seller has made numerous thoughtful improvements designed to enhance the home's comfort, function, and everyday living. A detailed Seller Information Sheet outlining many of these improvements will be available on the kitchen counter during showings. Please feel free to take a copy and discover the additional features and attention to detail found throughout this home. Four bedrooms. Two full baths. Over 2,200 square feet. A generous lot. Centerville Schools. Thoughtful improvements throughout. Welcome home to 7870 Old Dobbin Place....
Contact an agent
Home facts
- Year built:1968
- Subdivision & Development:Black Oak Estates
- Listing ID #:968755
- Added:1 day(s) ago
- Updated:September 15, 2026 at 03:05 AM
Rooms and interior
- Bedrooms:4
- Total bathrooms:2
- Full bathrooms:2
- Rooms Total:14
- Kitchen Description:Dishwasher, Microwave, Range, Refrigerator
- Living area:2,291 sq. ft.
Heating and cooling
- Central air:Yes
Structure and exterior
- Year built:1968
- Building area:2,291 sq. ft.
- Construction Materials:Brick
- Exterior Features:Deck, Porch
- Levels:1 Story
Finances and disclosures
- Price:$425,555
- Price per sq. ft.:$185.75
Features and amenities
- Laundry features:Dryer, Washer
Parking
- Garage:Yes
- Garage spaces:2
New listings near 7870 Old Dobbin Place
- Coming Soon
 $499,900Coming Soon3 beds 4 baths3,052 sq. ft.
6749 Penridge Drive, Centerville, OH 45459
MLS# 968080Listed by: IRONGATE INC. - Coming Soon
 $499,900Coming Soon3 beds 4 baths2,280 sq. ft.
9267 N Creek Lane, Centerville, OH 45458
MLS# 968600Listed by: RE/MAX VICTORY + AFFILIATES - Coming Soon
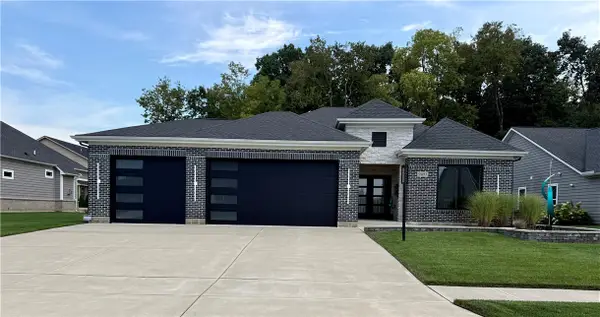 $825,000Coming Soon3 beds 2 baths2,532 sq. ft.
9493 Monaco Circle, Centerville, OH 45458
MLS# 968804Listed by: EXP REALTY - New
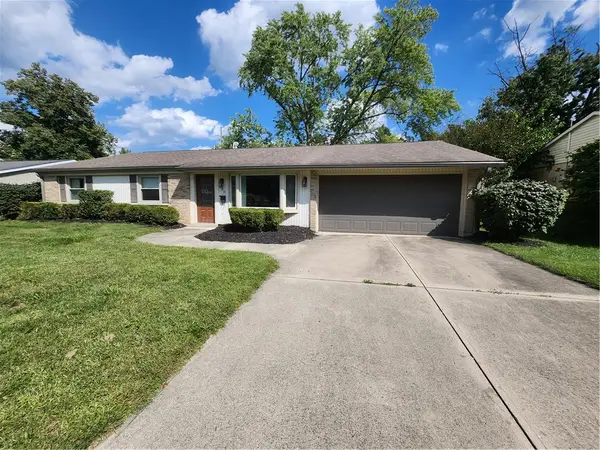 $270,000Active3 beds 2 baths1,672 sq. ft.
420 Clareridge Lane, Centerville, OH 45458
MLS# 968824Listed by: RED 1 REALTY - New
 $180,000Active3 beds 3 baths1,374 sq. ft.
6371 Braxton Place, Centerville, OH 45459
MLS# 968856Listed by: IRONGATE INC.  $810,000Pending4 beds 5 baths6,181 sq. ft.
301 Yankee Trace Drive, Centerville, OH 45458
MLS# 968906Listed by: EXP REALTY- New
 $394,900Active4 beds 3 baths2,440 sq. ft.
8972 Deep Forest Lane, Washington Twp, OH 45458
MLS# 968845Listed by: TAMI HOLMES REALTY - New
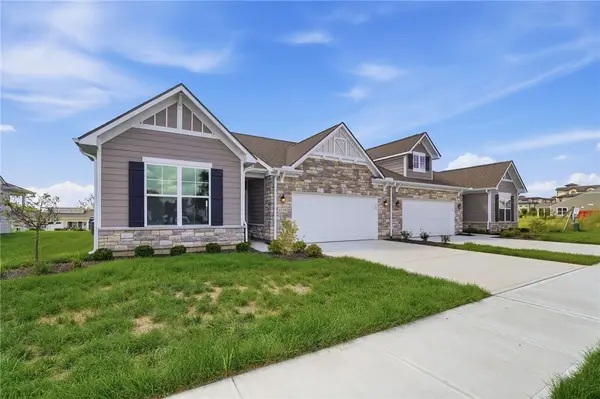 $376,000Active3 beds 2 baths
4230 Ellason Court, Dayton, OH 45440
MLS# 968850Listed by: GLASSHOUSE REALTY GROUP - New
 $414,900Active3 beds 2 baths1,773 sq. ft.
4270 Ellason Court, Dayton, OH 45440
MLS# 968846Listed by: GLASSHOUSE REALTY GROUP


Protect your home and budget from life's surprises with an Assurant Home Warranty, backed by a partner that supports you through every step of homeownership. Explore Plans.
©2026 Century 21 Real Estate LLC. All rights reserved. CENTURY 21®, the CENTURY 21 Logo and C21® are service marks owned by Century 21 Real Estate LLC. Century 21 Real Estate LLC fully supports the principles of the Fair Housing Act and the Equal Opportunity Act. Each office is independently owned and operated. Listing information is deemed reliable but not guaranteed accurate.