50 Gracewood Drive, Centerville, OH 45458
Local realty services provided by:CENTURY 21 HomeStar
Listed by: sandra g martin
Office: coldwell banker heritage
MLS#:971780
Source:OH_DABR
Price summary
- Price:$355,000
- Price per sq. ft.:$229.62
About this home
This property is so special...I'm not sure which is the most special, the beautifully updated 3 bedroom, 2 bath house or the fabulous outbuilding that offers 900 sq feet with electric!! Or the lot location that backs up to he park! Imagine having such a beautiful playground that you're not responsible for mowing!! Seriously, the house has been updated in past 2 years with lovely flooring, a mix of LVP and carpeting just installed past 2 weeks, the walls are all the awesome neutral color of dove gray. Kitchen has updated cabinets, countertops, backsplash and now has an island! The laundry closet is so convenient in the kitchen. The former owner used the breakfast room as an extra tv room. Both baths have been updated. The primary bedroom is an L shape creating a perfect spot for a desk if needed, it also has 2 closets. All the rooms have beautiful natural light. Large 2 car attached garage offers much storage but doesn't compare to the outbuilding with 1 overhead door, just imagine what you can do with this extra 900 sq feet!! There is also a shed that has electric perfect for the lawn mowing equipment. There is a gate to the park. Do you know what a Generac Generator is? Yes, you'll never be out of power even when the power goes "out" and still under warranty till spring 2027. Newer HVAC, Newer hot water on demand water heater. Newer insulated garage door and opener.
Don't delay seeing this property if it suits your needs....all of the amenities make it so special! Measure rooms for your own accuracy....
Contact an agent
Home facts
- Year built:1965
- Subdivision & Development:Concept 03 Sec 10
- Listing ID #:971780
- Added:1 day(s) ago
- Updated:October 23, 2026 at 08:03 PM
Rooms and interior
- Bedrooms:3
- Total bathrooms:2
- Full bathrooms:2
- Rooms Total:7
- Kitchen Description:Dishwasher, Range, Refrigerator
- Living area:1,546 sq. ft.
Heating and cooling
- Central air:Yes
Structure and exterior
- Year built:1965
- Building area:1,546 sq. ft.
- Lot area:0.29 Acres
- Construction Materials:Brick
- Exterior Features:Deck, Fence
- Levels:1 Story
Finances and disclosures
- Price:$355,000
- Price per sq. ft.:$229.62
Features and amenities
- Laundry features:Dryer, Washer
Parking
- Garage:Yes
- Garage spaces:1
New listings near 50 Gracewood Drive
- Coming Soon
 $359,000Coming Soon4 beds 3 baths2,702 sq. ft.
386 Silvertree Lane, Centerville, OH 45459
MLS# 971332Listed by: YOUNG KIM REALTY - Open Sat, 10am to 12pmNew
 $243,900Active4 beds 2 baths1,450 sq. ft.
7812 Washington Park Drive, Centerville, OH 45459
MLS# 971728Listed by: EXP REALTY - New
 $358,000Active4 beds 3 baths2,861 sq. ft.
5613 Red Coach Road, Centerville, OH 45429
MLS# 971694Listed by: AGORA REALTY GROUP - New
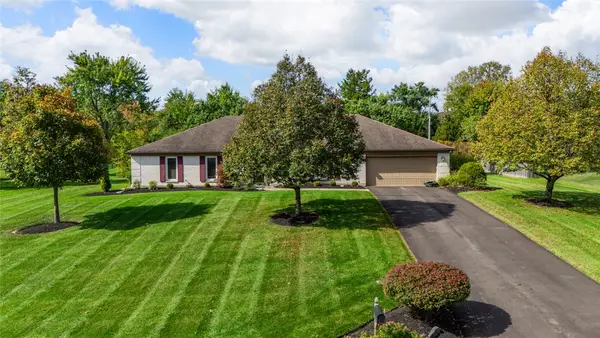 $439,900Active4 beds 2 baths2,616 sq. ft.
1582 Roamont Drive, Washington Twp, OH 45459
MLS# 971706Listed by: COLLINS REAL ESTATE SERVICES - New

 $420,000Active4 beds 3 baths2,412 sq. ft.
707 Kings Row Avenue, Dayton, OH 45429
MLS# 971640Listed by: CENTURY 21 THE GENE GROUP - New
 $562,000Active5 beds 4 baths4,182 sq. ft.
9120 Surrey Gate Place, Centerville, OH 45458
MLS# 971669Listed by: INTERNETAGENTS.US - New
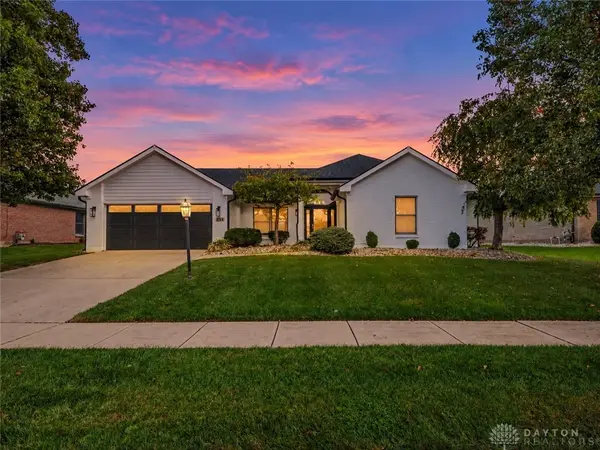 $449,900Active3 beds 2 baths1,898 sq. ft.
224 Crown Point Meadows, Centerville, OH 45458
MLS# 971388Listed by: RECORD YEAR REALTY - New
 $315,000Active3 beds 2 baths1,725 sq. ft.
204 Anton Court, Centerville, OH 45458
MLS# 971661Listed by: LUMA REALTY - New
 $680,000Active4 beds 3 baths3,105 sq. ft.
10111 Putterview Way, Centerville, OH 45458
MLS# 971561Listed by: IRONGATE INC.


Protect your home and budget from life's surprises with an Assurant Home Warranty, backed by a partner that supports you through every step of homeownership. Explore Plans.
©2026 Century 21 Real Estate LLC. All rights reserved. CENTURY 21®, the CENTURY 21 Logo and C21® are service marks owned by Century 21 Real Estate LLC. Century 21 Real Estate LLC fully supports the principles of the Fair Housing Act and the Equal Opportunity Act. Each office is independently owned and operated. Listing information is deemed reliable but not guaranteed accurate.