511 Legendary Way, Centerville, OH 45458
Local realty services provided by:CENTURY 21 Premiere Properties
Listed by: andrew gaydosh
Office: exp realty866-212-4991
MLS#:1894540
Source:OH_CINCY
Price summary
- Price:$434,500
- Price per sq. ft.:$181.34
- Monthly HOA dues:$275
About this home
Set along the Yankee Trace golf course, this custom-built attached home is absolutely top notch, with sweeping fairway views and hardwood floors throughout the main level. The spacious living room features soaring 2-story ceilings, stacked stone fireplace, custom built-ins and a walkout to the patio overlooking the course. The main-level primary suite offers an en suite bath and direct patio access. The kitchen features granite counters, counter bar and opens to the dining room with tray ceiling. Upstairs, a loft overlooks the living room and joins 3 bedrooms, including one with an attached bath, for 4 bedrooms and 3.5 baths. Yankee Trace amenities include walking trails, 2 pools, tennis, pickleball and clubhouse, plus HOA-covered mowing, snow removal, landscaping, fertilizer and mulch.
Contact an agent
Home facts
- Year built:2015
- Listing ID #:1894540
- Added:8 day(s) ago
- Updated:October 23, 2026 at 12:26 PM
Rooms and interior
- Bedrooms:4
- Total bathrooms:4
- Full bathrooms:3
- Half bathrooms:1
- Rooms Total:10
- Dining Description:Wood Floor
- Kitchen Description:Counter Bar, Dishwasher, Marble/Granite/Slate, Microwave, Oven/Range, Pantry, Refrigerator, Wood Cabinets, Wood Floor
- Bedroom Description:Bath Adjoins, Walk-in Closet, Wall-to-Wall Carpet
- Living area:2,396 sq. ft.
Heating and cooling
- Cooling:Ceiling Fans, Central Air
- Heating:Forced Air, Gas
Structure and exterior
- Roof:Shingle
- Year built:2015
- Building area:2,396 sq. ft.
- Lot area:0.15 Acres
- Lot Features:Level
- Architectural Style:Traditional
- Construction Materials:Brick, Fiber Cement
- Exterior Features:Patio
- Foundation Description:Slab
- Levels:2 Story
Utilities
- Water:Public
- Sewer:Public Sewer
Finances and disclosures
- Price:$434,500
- Price per sq. ft.:$181.34
Features and amenities
- Appliances:Dishwasher, Microwave, Oven/Range, Refrigerator
- Amenities:9Ft + Ceiling
Parking
- Parking description:Driveway
- Garage:Yes
- Garage spaces:2
 Information deemed reliable but not guaranteed. The data relating to real estate for sale on this web site comes in part from the Broker Reciprocity program of the Multiple Listing Service of Greater Cincinnati. Real estate listings held by brokerage firms other than CENTURY 21 Premiere Properties are marked with the Broker Reciprocity™ logo (the small house as shown to the left) and detailed information about them includes the name of the listing brokers. 2026, MLS of Greater Cincinnati, Inc. All rights reserved.
New listings near 511 Legendary Way
- Coming Soon
 $359,000Coming Soon4 beds 3 baths2,702 sq. ft.
386 Silvertree Lane, Centerville, OH 45459
MLS# 971332Listed by: YOUNG KIM REALTY - Open Sat, 10am to 12pmNew
 $243,900Active4 beds 2 baths1,450 sq. ft.
7812 Washington Park Drive, Centerville, OH 45459
MLS# 971728Listed by: EXP REALTY - New
 $358,000Active4 beds 3 baths2,861 sq. ft.
5613 Red Coach Road, Centerville, OH 45429
MLS# 971694Listed by: AGORA REALTY GROUP - New
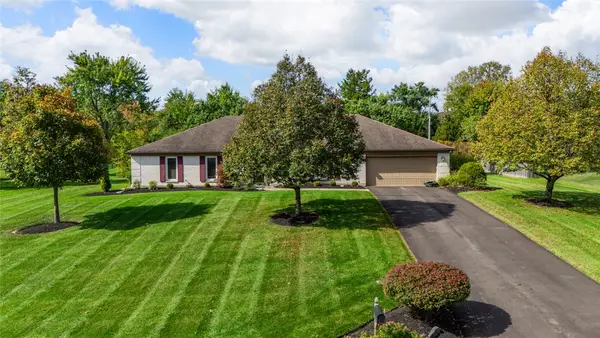 $439,900Active4 beds 2 baths2,616 sq. ft.
1582 Roamont Drive, Washington Twp, OH 45459
MLS# 971706Listed by: COLLINS REAL ESTATE SERVICES - New

 $420,000Active4 beds 3 baths2,412 sq. ft.
707 Kings Row Avenue, Dayton, OH 45429
MLS# 971640Listed by: CENTURY 21 THE GENE GROUP - New
 $562,000Active5 beds 4 baths4,182 sq. ft.
9120 Surrey Gate Place, Centerville, OH 45458
MLS# 971669Listed by: INTERNETAGENTS.US - New
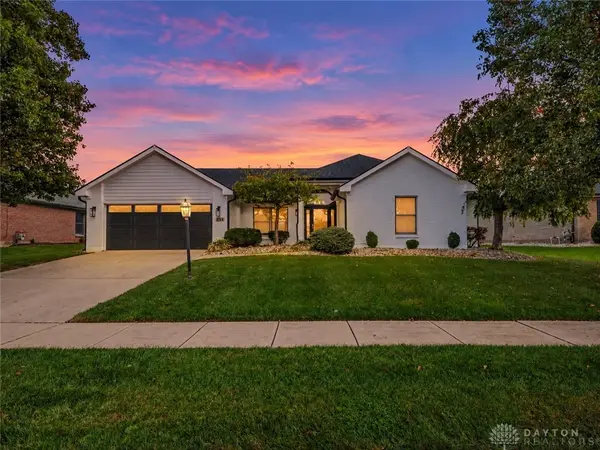 $449,900Active3 beds 2 baths1,898 sq. ft.
224 Crown Point Meadows, Centerville, OH 45458
MLS# 971388Listed by: RECORD YEAR REALTY - New
 $315,000Active3 beds 2 baths1,725 sq. ft.
204 Anton Court, Centerville, OH 45458
MLS# 971661Listed by: LUMA REALTY - New
 $680,000Active4 beds 3 baths3,105 sq. ft.
10111 Putterview Way, Centerville, OH 45458
MLS# 971561Listed by: IRONGATE INC. - New
 $390,000Active4 beds 3 baths2,498 sq. ft.
1200 Heathshire Drive, Centerville, OH 45459
MLS# 971176Listed by: EXP REALTY


Protect your home and budget from life's surprises with an Assurant Home Warranty, backed by a partner that supports you through every step of homeownership. Explore Plans.
©2026 Century 21 Real Estate LLC. All rights reserved. CENTURY 21®, the CENTURY 21 Logo and C21® are service marks owned by Century 21 Real Estate LLC. Century 21 Real Estate LLC fully supports the principles of the Fair Housing Act and the Equal Opportunity Act. Each office is independently owned and operated. Listing information is deemed reliable but not guaranteed accurate.