
9338 Rochelle Lane, Centerville, OH 45458
Local realty services provided by:CENTURY 21 The Gene Group
Listed by: glen whitten
Office: ohio property group
MLS#:1047218
Source:OH_WRIST
Price summary
- Price:$899,000
- Price per sq. ft.:$360.47
About this home
Exquisite Modern Ranch Retreat in Soraya Farms
Experience unparalleled luxury in this stunning 4-bedroom, 3.5-bath ranch home, perfectly situated in the prestigious Soraya Farms community. Designed with a thoughtful split-bedroom floorplan, the main level offers a tranquil, private primary suite that serves as your own personal sanctuary, separated from the other living quarters.
At the heart of the home is a chef-inspired gourmet kitchen, boasting crisp white cabinetry, a striking quartz waterfall island, and a custom tile backsplash. This space flows seamlessly into the main living areas, which are anchored by gorgeous, highly durable LVP flooring that balances everyday functionality with upscale charm.
Entertaining is a dream as you descend the unique, open U-staircase into the finished daylight lower level. This expansive space is an entertainer's paradise, featuring a large recreation room, a custom wet bar, a fourth bedroom, and a full bath--ideal for hosting guests, or game nights.
Step outside to discover your own private oasis. A covered and screened-in composite deck pairs perfectly with a modern paver patio, offering an exceptional venue for grand-scale outdoor entertaining. Take in the serene, picturesque views of the neighborhood pond and its soothing fountain right from your backyard. The exterior is just as meticulously maintained as the interior, featuring upgraded landscaping, custom outdoor lighting, a fully fenced yard, and an irrigation system to keep the lawn lush year-round. Even the spacious garage has been upgraded with premium Nitro Tiles floor coating for a pristine aesthetic and easy maintenance.
Beyond the home itself, Soraya Farms offers a resort-style lifestyle. Residents enjoy exclusive access to a community pool, clubhouse, fitness center, walking trails, and a stocked fishing pond.
Don't miss your chance to make this exceptional modern masterpiece your forever home. schedule your tour today!...
Contact an agent
Home facts
- Year built:2022
- Listing ID #:1047218
- Added:1 day(s) ago
- Updated:July 24, 2026 at 08:40 PM
Rooms and interior
- Bedrooms:4
- Total bathrooms:4
- Full bathrooms:3
- Half bathrooms:1
- Kitchen Description:Dishwasher, Disposal, Microwave, Range
- Bedroom Description:Smoke Detector(s)
- Basement Description:Full
- Living area:2,494 sq. ft.
Heating and cooling
- Cooling:Central Air
- Heating:Forced Air, Natural Gas
Structure and exterior
- Year built:2022
- Building area:2,494 sq. ft.
- Lot area:0.37 Acres
- Lot Features:Residential Lot
- Construction Materials:Brick, Stone
- Exterior Features:Deck, Patio, Porch, Sprinklers In Front
- Foundation Description:Other
- Levels:1 Story
Utilities
- Water:Other
- Sewer:Public Sewer
Finances and disclosures
- Price:$899,000
- Price per sq. ft.:$360.47
- Tax amount:$12,406 (2025)
Features and amenities
- Appliances:Dishwasher, Disposal, Microwave, Range
- Amenities:Ceiling Fan(s), Deck
Parking
- Parking description:Attached
- Garage spaces:3
New listings near 9338 Rochelle Lane
- New
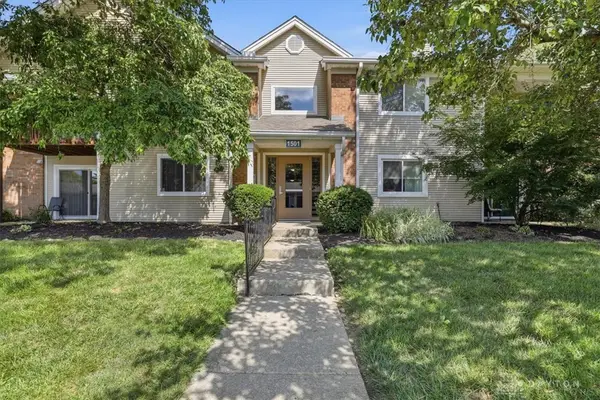 $172,900Active2 beds 2 baths987 sq. ft.
1501 Lake Pointe Way, Centerville, OH 45459
MLS# 964993Listed by: EXP REALTY - New
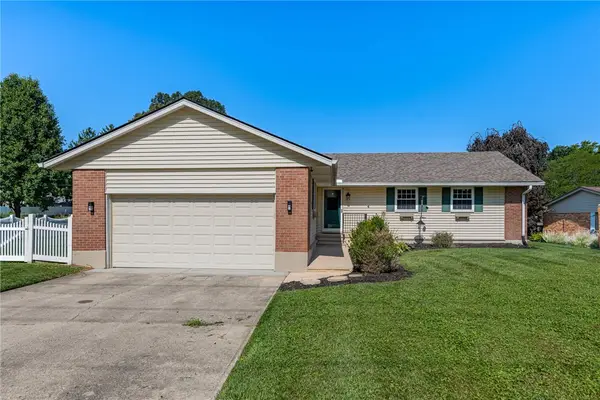 $359,000Active3 beds 3 baths2,704 sq. ft.
5375 Marshall Road, Centerville, OH 45429
MLS# 964615Listed by: BHHS PROFESSIONAL REALTY - Open Sun, 1 to 3pmNew
 $295,000Active3 beds 2 baths1,493 sq. ft.
245 Gershwin Drive, Centerville, OH 45458
MLS# 964959Listed by: KELLER WILLIAMS ADVISORS RLTY - New
 $229,900Active2 beds 2 baths1,184 sq. ft.
9543 Tahoe Drive, Centerville, OH 45458
MLS# 964955Listed by: BRIDGESTREAM REALTY - New
 $129,900Active2 beds 2 baths1,208 sq. ft.
843 Clareridge Lane, Centerville, OH 45458
MLS# 964892Listed by: RED 1 REALTY - New
 $180,000Active3 beds 3 baths1,242 sq. ft.
402 Gwinnett Commons, Washington Twp, OH 45459
MLS# 964923Listed by: GLASSHOUSE REALTY GROUP - Open Sat, 11am to 1pmNew
 $319,000Active3 beds 2 baths1,284 sq. ft.
132 Cushwa Drive, Centerville, OH 45459
MLS# 963823Listed by: R H 2 L - New
 $268,969Active3 beds 2 baths1,590 sq. ft.
71 Goldengate Drive, Washington Twp, OH 45459
MLS# 964912Listed by: GLASSHOUSE REALTY GROUP - Open Sun, 1 to 3pmNew
 $509,900Active2 beds 2 baths2,013 sq. ft.
9727 Greenside Court, Centerville, OH 45458
MLS# 964571Listed by: COLDWELL BANKER HERITAGE - Open Sat, 12 to 2pmNew
 $749,900Active5 beds 3 baths4,175 sq. ft.
2614 E Centerville Station Road, Washington Twp, OH 45459
MLS# 964807Listed by: COLLINS REAL ESTATE SERVICES


Protect your home and budget from life's surprises with an Assurant Home Warranty, backed by a partner that supports you through every step of homeownership. Explore Plans.
©2026 Century 21 Real Estate LLC. All rights reserved. CENTURY 21®, the CENTURY 21 Logo and C21® are service marks owned by Century 21 Real Estate LLC. Century 21 Real Estate LLC fully supports the principles of the Fair Housing Act and the Equal Opportunity Act. Each office is independently owned and operated. Listing information is deemed reliable but not guaranteed accurate.