
S/L 371 Canyon Ridge, Chagrin Falls, OH 44023
Local realty services provided by:CENTURY 21 DeAnna Realty
Upcoming open houses
- Sat, Sep 1201:00 pm - 03:00 pm
Listed by: marjorie f rule
Office: re/max haven realty
MLS#:5241440
Source:OH_NORMLS
Price summary
- Price:$965,000
- Price per sq. ft.:$328.79
- Monthly HOA dues:$275
About this home
Live in your dream home in the Canyon Ridge community using the attached floor plan. The 2,935 square foot ranch style home with open layout includes 3 bedrooms and 3 baths in Chagrin Falls designed for effortless one story living. The bright, open layout will feature engineered hardwood floors throughout the main living spaces, plush carpeting in the bedrooms and tile floor bathrooms and spectacular chef's kitchen equipped with Quartz countertops, premium double-sided storage island, drawer microwave and high-end stainless steel gas range and oven. The primary bedroom and bath contain an oversized his and her closet and curbless, walk-in 4' x 6' large tiled shower with fixed and hand held shower heads. The large great room features tall ceilings and a wall of windows surrounding a centered, stone gas fireplace. And live and work in your bonus den/study with office closet. Step outside to your private sanctuary in a large screened porch with stained pine ceiling and step down to a concrete patio or sit in your spacious front porch. Downstairs, an expansive walk-out basement will be ready for your custom design details. All open houses will be held at 7994 Canyon Ridge; a short distance from Sublot 371....
Contact an agent
Home facts
- Subdivision & Development:Canyon Lake Colony
- Listing ID #:5241440
- Added:2 day(s) ago
- Updated:September 12, 2026 at 02:29 PM
Rooms and interior
- Bedrooms:3
- Total bathrooms:3
- Full bathrooms:2
- Half bathrooms:1
- Kitchen Description:Microwave, Range
- Basement:Yes
- Basement Description:Walk Out Access
- Living area:2,935 sq. ft.
Heating and cooling
- Cooling:Central Air
- Heating:Fireplaces, Forced Air, Gas
- Central air:Yes
Structure and exterior
- Roof:Asphalt, Fiberglass
- Building area:2,935 sq. ft.
- Lot area:0.35 Acres
- Architectural Style:Conventional, Ranch
- Construction Materials:Stone, Vinyl Siding
- Exterior Features:Deck, Patio, Porch
- Levels:1 Story, 1 Story
Utilities
- Water:Public
- Sewer:Public Sewer
Finances and disclosures
- Price:$965,000
- Price per sq. ft.:$328.79
- Tax amount:$2,604 (2025)
Features and amenities
- Appliances:Microwave, Range
Parking
- Parking description:Attached, Garage
- Garage:Yes
- Garage spaces:2

New listings near S/L 371 Canyon Ridge
- New
 $889,000Active3 beds 3 baths2,120 sq. ft.
1227 Bell Road, Chagrin Falls, OH 44022
MLS# 5243291Listed by: RE CLOSING PROFESSIONALS, LLC.  $389,000Pending4 beds 3 baths2,250 sq. ft.
1373 Bell Road, Chagrin Falls, OH 44022
MLS# 5241221Listed by: BERKSHIRE HATHAWAY HOMESERVICES PROFESSIONAL REALTY- New
 $529,900Active4 beds 3 baths
71 Maple Hill Drive, Chagrin Falls, OH 44022
MLS# 5241928Listed by: REALTYNET, INC.  $150,000Pending2 beds 2 baths
315 Solon Road #202, Chagrin Falls, OH 44022
MLS# 5240892Listed by: LOCAL-N-GLOBAL REALTY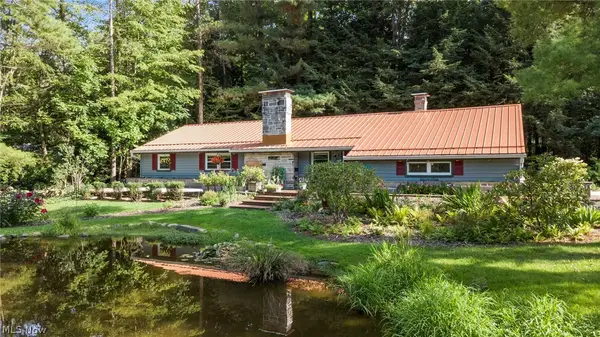 $475,000Pending3 beds 2 baths1,794 sq. ft.
70 Morningside Drive, Chagrin Falls, OH 44022
MLS# 5237265Listed by: EXP REALTY, LLC.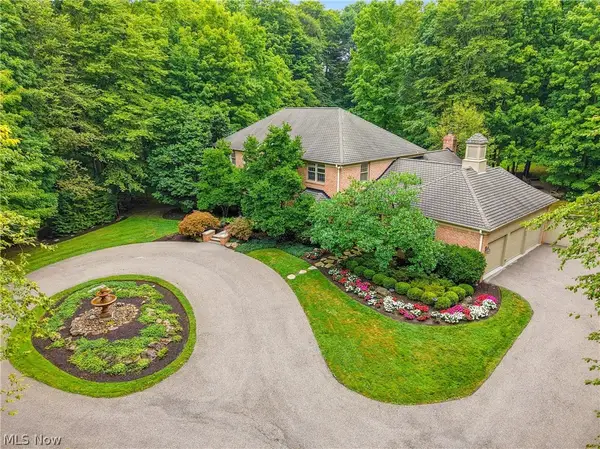 $1,299,000Pending3 beds 4 baths4,754 sq. ft.
15265 Suffolk Lane, Chagrin Falls, OH 44022
MLS# 5235254Listed by: ELITE SOTHEBY'S INTERNATIONAL REALTY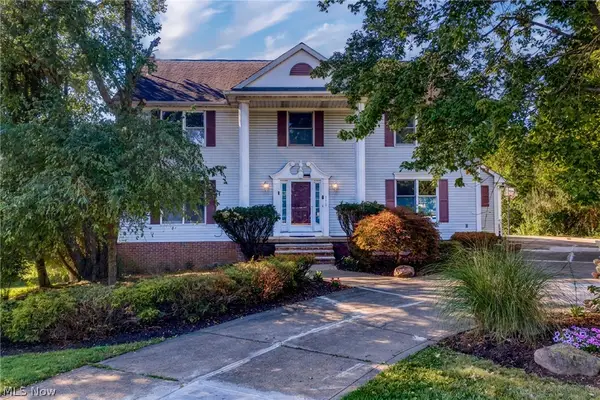 $624,900Pending5 beds 4 baths3,664 sq. ft.
111 Waverly Lane, Chagrin Falls, OH 44022
MLS# 5230631Listed by: KELLER WILLIAMS LIVING- Open Sat, 11am to 1pm
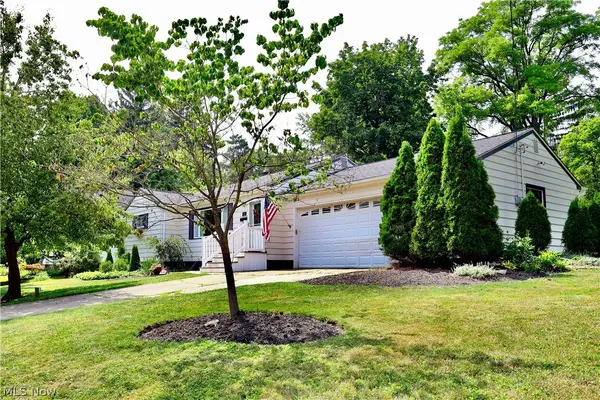 $479,000Active3 beds 3 baths1,714 sq. ft.
241 High Street, Chagrin Falls, OH 44022
MLS# 5232704Listed by: BERKSHIRE HATHAWAY HOMESERVICES PROFESSIONAL REALTY  $1,175,000Pending6 beds 6 baths5,618 sq. ft.
20 Stonecreek Drive, Chagrin Falls, OH 44022
MLS# 5231564Listed by: ELITE SOTHEBY'S INTERNATIONAL REALTY $836,000Active3 beds 3 baths2,354 sq. ft.
58 E Washington Street, Chagrin Falls, OH 44022
MLS# 5231222Listed by: RE/MAX CROSSROADS PROPERTIES


Protect your home and budget from life's surprises with an Assurant Home Warranty, backed by a partner that supports you through every step of homeownership. Explore Plans.
©2026 Century 21 Real Estate LLC. All rights reserved. CENTURY 21®, the CENTURY 21 Logo and C21® are service marks owned by Century 21 Real Estate LLC. Century 21 Real Estate LLC fully supports the principles of the Fair Housing Act and the Equal Opportunity Act. Each office is independently owned and operated. Listing information is deemed reliable but not guaranteed accurate.