
16620 Jennifer Lane, Chagrin Falls, OH 44023
Local realty services provided by:CENTURY 21 Lakeside Realty
16620 Jennifer Lane,Chagrin Falls, OH 44023
$1,100,000
- 4 Beds
- 3 Baths
- - sq. ft.
- Single family
- Sold
Listed by: morgan o'donnell
Office: exp realty, llc.
MLS#:5215609
Source:OH_NORMLS
Sorry, we are unable to map this address
Price summary
- Price:$1,100,000
About this home
SELLER IS MOTIVATED! Open to reasonable offers!
Nestled on 3 picturesque acres at the end of a quiet cul-de-sac, this beautifully updated property offers the perfect blend of privacy, modern luxury, and versatile outdoor living. The home has been completely remodeled from head to toe, featuring a stunning custom kitchen, remodeled primary bath, refinished hardwood floors, updated second-floor carpeting, and a finished lower level ideal for additional living, recreation, or entertaining space.
Major mechanical and exterior improvements include a newer roof, siding, HVAC system, hot water tank, and garage doors, providing peace of mind for years to come. Beautiful landscaping enhances the property’s curb appeal, while the expansive acreage offers endless opportunities for recreation, gardening, outdoor entertaining, or simply enjoying the peaceful surroundings.
Whether you’re dreaming of a hobby farm, space for animals, room to garden, or simply a private country retreat, this property offers incredible flexibility. For equestrian enthusiasts, the property is equally impressive, featuring a well-appointed barn, updated fencing, and an expanded riding arena with new footing and fencing, creating a turnkey setup for horses. The barn has also been extensively improved and updated to complement the home’s attractive exterior.
Not an equestrian? The seller is willing to remove the arena footing, allowing the new owner to easily convert the space back to grass and further expand the property’s usable green space.
The quiet cul-de-sac setting provides added privacy and minimal traffic, making this move-in-ready property a rare opportunity to enjoy country living with all the major updates already completed. A truly special property that must be seen to be appreciated....
Contact an agent
Home facts
- Year built:1996
- Subdivision & Development:Lindsay Sub
- Listing ID #:5215609
- Added:74 day(s) ago
- Updated:August 01, 2026 at 06:43 AM
Rooms and interior
- Bedrooms:4
- Total bathrooms:3
- Full bathrooms:2
- Half bathrooms:1
- Rooms Total:8
- Basement:Yes
- Basement Description:Finished, Full
Heating and cooling
- Cooling:Central Air
- Heating:Forced Air, Gas
- Central air:Yes
Structure and exterior
- Roof:Asphalt
- Year built:1996
- Architectural Style:Colonial
- Levels:2 Story
Utilities
- Water:Well
- Sewer:Septic Tank
Finances and disclosures
- Price:$1,100,000
- Tax amount:$12,161 (2025)
Parking
- Parking description:Attached, Garage
- Garage:Yes
- Garage spaces:3

New listings near 16620 Jennifer Lane
- New
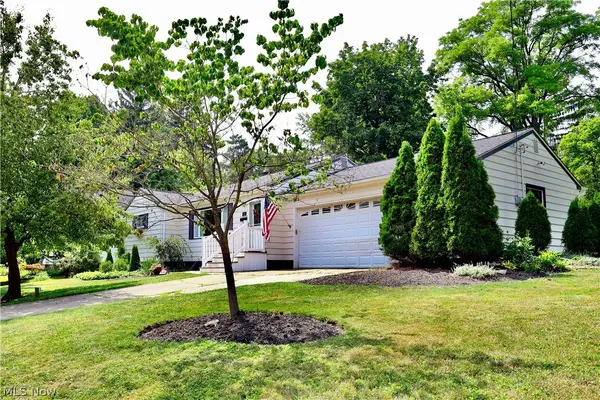 $515,000Active3 beds 3 baths3,394 sq. ft.
241 High Street, Chagrin Falls, OH 44022
MLS# 5232704Listed by: BERKSHIRE HATHAWAY HOMESERVICES PROFESSIONAL REALTY - New
 $1,175,000Active6 beds 6 baths5,618 sq. ft.
20 Stonecreek Drive, Chagrin Falls, OH 44022
MLS# 5231564Listed by: ELITE SOTHEBY'S INTERNATIONAL REALTY - Open Sun, 1:30 to 3pmNew
 $858,000Active3 beds 3 baths2,354 sq. ft.
58 E Washington Street, Chagrin Falls, OH 44022
MLS# 5231222Listed by: RE/MAX CROSSROADS PROPERTIES - New
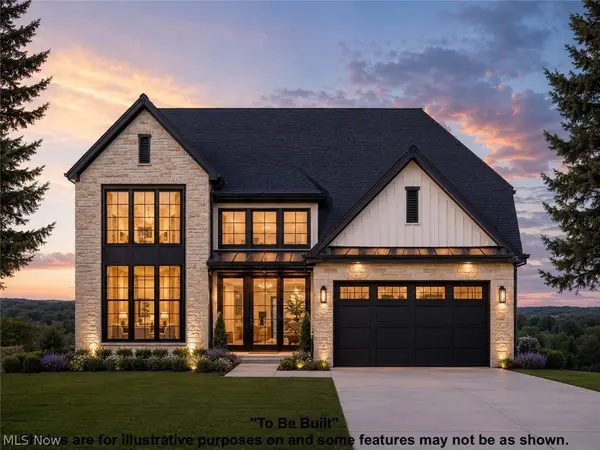 $1,232,479Active4 beds 5 baths4,094 sq. ft.
SL 195 Blackford Drive, Chagrin Falls, OH 44022
MLS# 5230890Listed by: KELLER WILLIAMS LIVING - New
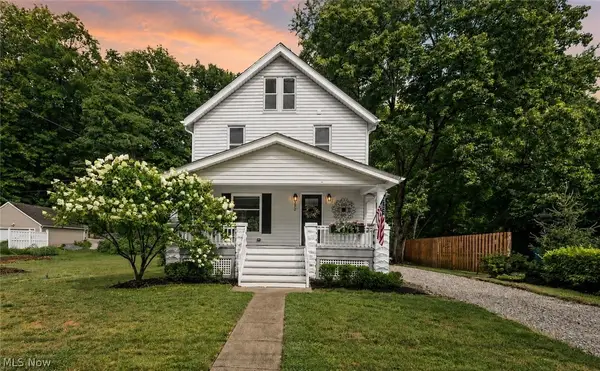 $459,900Active3 beds 3 baths1,385 sq. ft.
272 Miles Road, Chagrin Falls, OH 44022
MLS# 5228728Listed by: EXP REALTY, LLC. - New
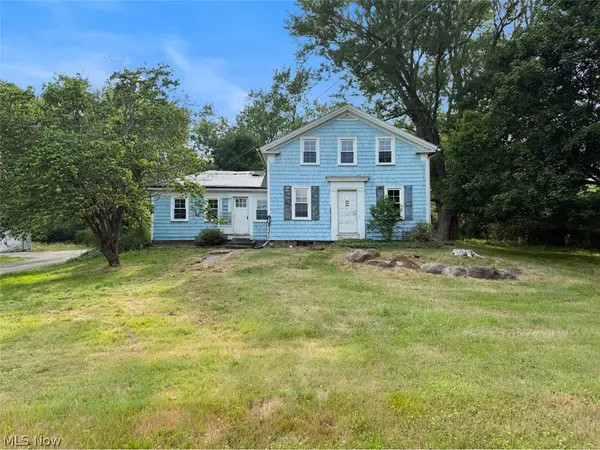 $272,900Active3 beds 2 baths1,750 sq. ft.
5116 Chillicothe Road, Chagrin Falls, OH 44022
MLS# 5230081Listed by: ASPIRE COMMUNITY REALTY, LLC - Open Sun, 12:30 to 2pmNew
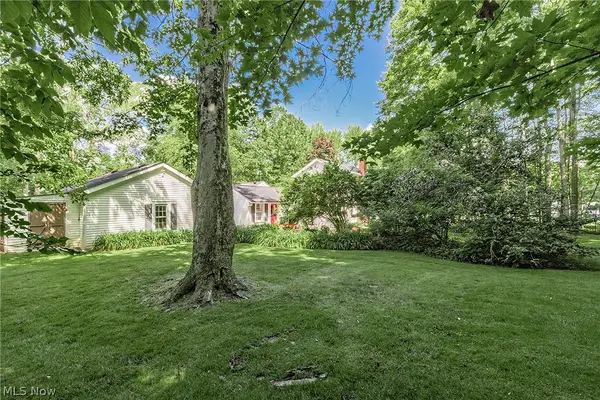 $688,000Active2.3 Acres
15879 Hemlock Road, Chagrin Falls, OH 44022
MLS# 5229452Listed by: BERKSHIRE HATHAWAY HOMESERVICES PROFESSIONAL REALTY  $350,000Pending3 beds 3 baths2,036 sq. ft.
348 Hickory Hill Road, Chagrin Falls, OH 44022
MLS# 5224764Listed by: KELLER WILLIAMS LIVING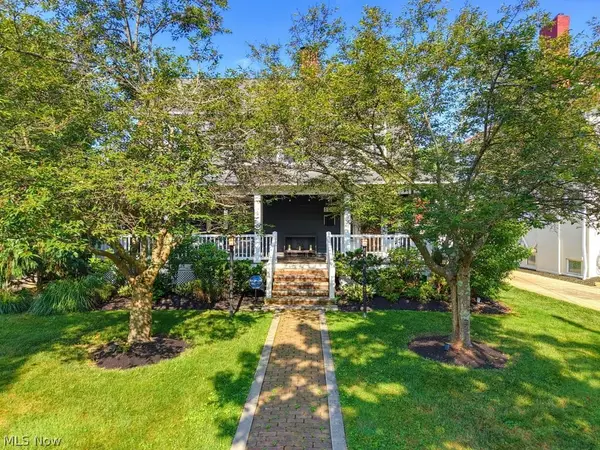 $949,000Active3 beds 3 baths
104 S Franklin Street, Chagrin Falls, OH 44022
MLS# 5227367Listed by: EXP REALTY, LLC.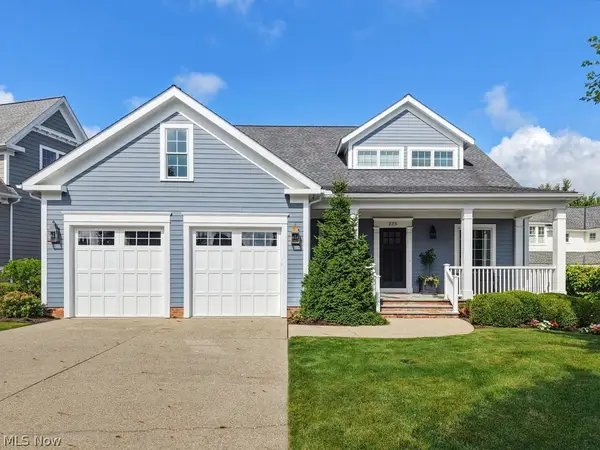 $1,675,000Pending4 beds 5 baths4,679 sq. ft.
275 Falls Walk Way, Chagrin Falls, OH 44022
MLS# 5225229Listed by: BERKSHIRE HATHAWAY HOMESERVICES PROFESSIONAL REALTY


Protect your home and budget from life's surprises with an Assurant Home Warranty, backed by a partner that supports you through every step of homeownership. Explore Plans.
©2026 Century 21 Real Estate LLC. All rights reserved. CENTURY 21®, the CENTURY 21 Logo and C21® are service marks owned by Century 21 Real Estate LLC. Century 21 Real Estate LLC fully supports the principles of the Fair Housing Act and the Equal Opportunity Act. Each office is independently owned and operated. Listing information is deemed reliable but not guaranteed accurate.