
241 High Street, Chagrin Falls, OH 44022
Local realty services provided by:CENTURY 21 Transcendent Realty
Listed by: ryan patti
Office: berkshire hathaway homeservices professional realty
MLS#:5232704
Source:OH_NORMLS
Price summary
- Price:$479,000
- Price per sq. ft.:$279.46
About this home
Welcome home to Chagrin Falls charm, with all the updates you’ve been waiting for! Set on a 7,222 sq ft lot in one of the village’s most desirable locations, this home blends historic character with modern-day ease. Picture summer evenings on the oversized back porch, or a front-row seat to the beloved Blossom Time festival right from your own front yard. Shops, restaurants, and the falls are just steps from your door.
Step inside to a spacious foyer with updated LVT floors, opening to a formal living room on one side and a bright, generous family room overlooking the deck on the other. The updated kitchen was made for real life with ample pantry space and room to eat in, while the adjoining dining room brings in natural light and space to gather.
3 updated bedrooms, 2 updated baths, plus a 3rd bath in the basement. Add first-floor laundry, a powder room, and potential for a dedicated office, and you’ve got a home that works as hard as it looks good.
The partially finished basement adds bonus storage, and major systems are done: brand-new roof (2024), new HVAC (2025), new A/C (2025), and a newer water heater. A spacious deck rounds things out, perfect for gatherings big and small.
Homes like this in downtown Chagrin Falls don’t come around often. This one won’t last!...
Contact an agent
Home facts
- Year built:1955
- Subdivision & Development:Bliss & Mahew Allotment
- Listing ID #:5232704
- Added:45 day(s) ago
- Updated:September 15, 2026 at 02:30 PM
Rooms and interior
- Bedrooms:3
- Total bathrooms:3
- Full bathrooms:3
- Rooms Total:7
- Kitchen Description:Dishwasher, Disposal, Freezer, Microwave, Range, Refrigerator
- Basement:Yes
- Basement Description:Crawl Space, Partially Furnished, Sump Pump
- Living area:1,714 sq. ft.
Heating and cooling
- Cooling:Central Air
- Heating:Forced Air
- Central air:Yes
Structure and exterior
- Roof:Asphalt, Shingle
- Year built:1955
- Building area:1,714 sq. ft.
- Lot area:0.17 Acres
- Architectural Style:Ranch
- Exterior Features:Deck, Patio
- Levels:1 Story, 1 Story
Utilities
- Water:Public
- Sewer:Public Sewer
Finances and disclosures
- Price:$479,000
- Price per sq. ft.:$279.46
- Tax amount:$5,707 (2025)
Features and amenities
- Appliances:Dishwasher, Disposal, Microwave, Range, Refrigerator, Washer
- Laundry features:Dryer, Washer
- Amenities:Carbon Monoxide Detectors, Smoke Detectors
Parking
- Parking description:Attached, Carport, Garage
- Garage:Yes
- Garage spaces:2
- Carport spaces:1

New listings near 241 High Street
- New
 $539,999Active3 beds 2 baths2,120 sq. ft.
218 Bentleyville Road, Chagrin Falls, OH 44022
MLS# 5244320Listed by: MCDOWELL HOMES REAL ESTATE SERVICES - New
 $1,799,000Active3 beds 6 baths5,786 sq. ft.
5600 Liberty Road, Chagrin Falls, OH 44022
MLS# 5243028Listed by: ELITE SOTHEBY'S INTERNATIONAL REALTY - New
 $889,000Active3 beds 3 baths2,120 sq. ft.
1227 Bell Road, Chagrin Falls, OH 44022
MLS# 5243291Listed by: RE CLOSING PROFESSIONALS, LLC.  $389,000Pending4 beds 3 baths2,250 sq. ft.
1373 Bell Road, Chagrin Falls, OH 44022
MLS# 5241221Listed by: BERKSHIRE HATHAWAY HOMESERVICES PROFESSIONAL REALTY $514,900Active4 beds 3 baths
71 Maple Hill Drive, Chagrin Falls, OH 44022
MLS# 5241928Listed by: REALTYNET, INC. $150,000Pending2 beds 2 baths
315 Solon Road #202, Chagrin Falls, OH 44022
MLS# 5240892Listed by: LOCAL-N-GLOBAL REALTY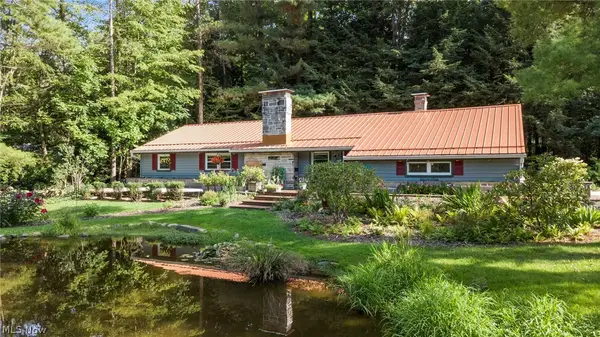 $475,000Pending3 beds 2 baths1,794 sq. ft.
70 Morningside Drive, Chagrin Falls, OH 44022
MLS# 5237265Listed by: EXP REALTY, LLC.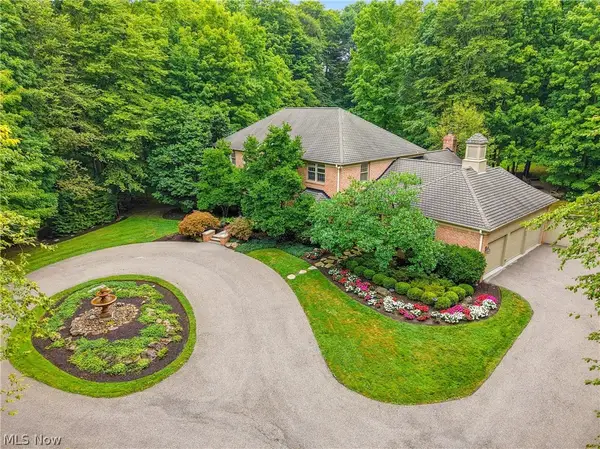 $1,299,000Pending3 beds 4 baths4,754 sq. ft.
15265 Suffolk Lane, Chagrin Falls, OH 44022
MLS# 5235254Listed by: ELITE SOTHEBY'S INTERNATIONAL REALTY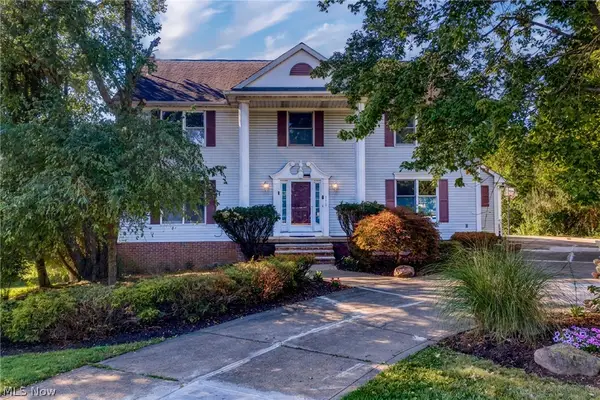 $624,900Pending5 beds 4 baths3,664 sq. ft.
111 Waverly Lane, Chagrin Falls, OH 44022
MLS# 5230631Listed by: KELLER WILLIAMS LIVING


Protect your home and budget from life's surprises with an Assurant Home Warranty, backed by a partner that supports you through every step of homeownership. Explore Plans.
©2026 Century 21 Real Estate LLC. All rights reserved. CENTURY 21®, the CENTURY 21 Logo and C21® are service marks owned by Century 21 Real Estate LLC. Century 21 Real Estate LLC fully supports the principles of the Fair Housing Act and the Equal Opportunity Act. Each office is independently owned and operated. Listing information is deemed reliable but not guaranteed accurate.