
18180 Sedge Court, Chagrin Falls, OH 44023
Local realty services provided by:CENTURY 21 HomeStar
Listed by: annalie glazen, andrea l apshago
Office: berkshire hathaway homeservices professional realty
MLS#:5242690
Source:OH_NORMLS
Price summary
- Price:$1,150,000
- Price per sq. ft.:$247.52
- Monthly HOA dues:$41.67
About this home
At more than 4,600 square feet, this house moves from one beautifully considered space to the next. The main level starts with a dramatic two story foyer and just ahead, a bright, vaulted great room with custom built ins, fireplace and floor-to-ceiling windows overlook the magnificent backyard. Just off the kitchen, a color-drenched sitting room feels cozier and a little moodier. The front room works as an office or a formal living room and the dining room is connected to a "let me grab you a drink" dry bar moment tucked between dining and cooking space. And then, the kitchen. Recently remodeled, it has handmade designer Zellige tile, honed Namibian quartzite countertops, a custom range hood and unlacquered brass hardware. At the center is a French La Cornue range, with designer lighting and newer appliances throughout. Every material was chosen to age beautifully, not just look new. The main level also has two suites. The primary suite features a walk-in closet, double vanities and a refreshed bath with an oversized shower. A second en-suite, also with its own walk-in closet, gives guests or multigenerational living real privacy without anyone having to go upstairs. On the 2nd floor, three more bedrooms surround a loft perfect for hanging or gaming, and another full bath. The large lower level is currently set up as a gym, with plenty of room to spare. Outside, a heated gunite pool sits on more than three acres with new landscaping and lighting, fencing and concrete patios already in place. Two gas lines are stubbed in for a future outdoor kitchen and fire feature. Add a 3 car garage, whole-home generator, 1st floor laundry and a cul-de-sac setting with quick access to 422--all within award winning Kenston SD. When you do leave the backyard, you're minutes from The Mercantile for coffee, a cute plant or pastries or Hoff's for music and a drink. Ask 5 people what they love most about this house and you'll get 5 different answers. We can't wait for you to see it....
Contact an agent
Home facts
- Year built:2011
- Subdivision & Development:Ladue Trails
- Listing ID #:5242690
- Added:4 day(s) ago
- Updated:September 14, 2026 at 02:39 PM
Rooms and interior
- Bedrooms:5
- Total bathrooms:4
- Full bathrooms:3
- Half bathrooms:1
- Kitchen Description:Dishwasher, Microwave, Range, Refrigerator
- Basement:Yes
- Living area:4,646 sq. ft.
Heating and cooling
- Cooling:Central Air
- Heating:Forced Air, Gas
- Central air:Yes
Structure and exterior
- Roof:Asphalt, Fiberglass
- Year built:2011
- Building area:4,646 sq. ft.
- Lot area:3.12 Acres
- Lot Features:Wooded/Treed
- Architectural Style:Colonial
- Construction Materials:Stone, Vinyl Siding
- Exterior Features:Patio, Wooded
- Levels:2 Story
Utilities
- Water:Well
- Sewer:Septic Tank
Finances and disclosures
- Price:$1,150,000
- Price per sq. ft.:$247.52
- Tax amount:$11,393 (2025)
Features and amenities
- Appliances:Dishwasher, Microwave, Range, Refrigerator, Washer
- Laundry features:Dryer, Washer
- Pool features:In Ground
Parking
- Parking description:Attached, Garage
- Garage:Yes
- Garage spaces:3

New listings near 18180 Sedge Court
- New
 $889,000Active3 beds 3 baths2,120 sq. ft.
1227 Bell Road, Chagrin Falls, OH 44022
MLS# 5243291Listed by: RE CLOSING PROFESSIONALS, LLC.  $389,000Pending4 beds 3 baths2,250 sq. ft.
1373 Bell Road, Chagrin Falls, OH 44022
MLS# 5241221Listed by: BERKSHIRE HATHAWAY HOMESERVICES PROFESSIONAL REALTY $514,900Active4 beds 3 baths
71 Maple Hill Drive, Chagrin Falls, OH 44022
MLS# 5241928Listed by: REALTYNET, INC. $150,000Pending2 beds 2 baths
315 Solon Road #202, Chagrin Falls, OH 44022
MLS# 5240892Listed by: LOCAL-N-GLOBAL REALTY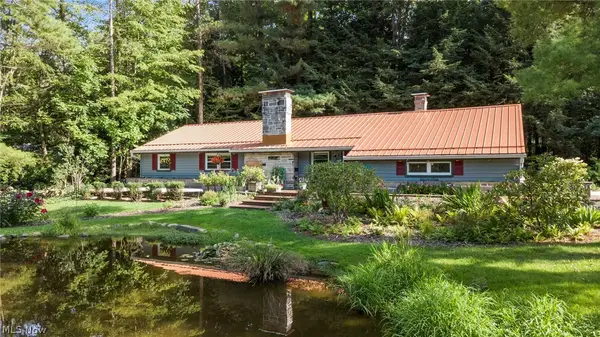 $475,000Pending3 beds 2 baths1,794 sq. ft.
70 Morningside Drive, Chagrin Falls, OH 44022
MLS# 5237265Listed by: EXP REALTY, LLC.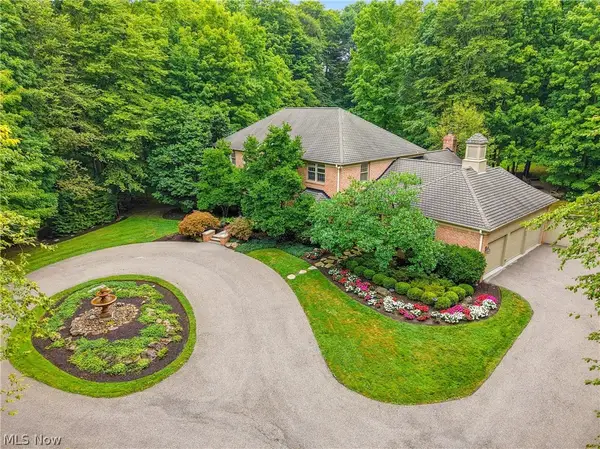 $1,299,000Pending3 beds 4 baths4,754 sq. ft.
15265 Suffolk Lane, Chagrin Falls, OH 44022
MLS# 5235254Listed by: ELITE SOTHEBY'S INTERNATIONAL REALTY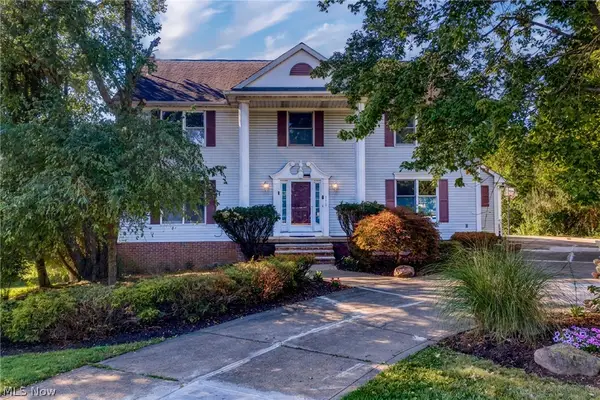 $624,900Pending5 beds 4 baths3,664 sq. ft.
111 Waverly Lane, Chagrin Falls, OH 44022
MLS# 5230631Listed by: KELLER WILLIAMS LIVING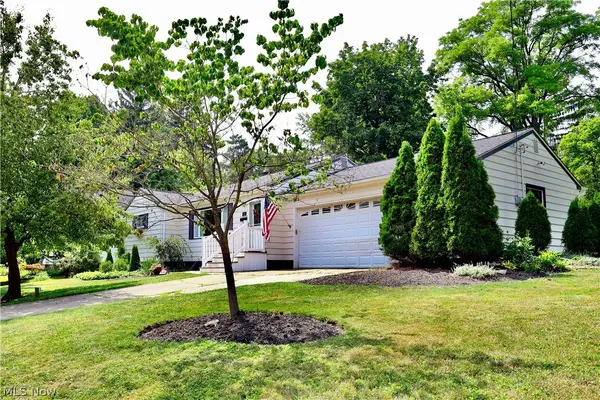 $479,000Active3 beds 3 baths1,714 sq. ft.
241 High Street, Chagrin Falls, OH 44022
MLS# 5232704Listed by: BERKSHIRE HATHAWAY HOMESERVICES PROFESSIONAL REALTY $1,175,000Pending6 beds 6 baths5,618 sq. ft.
20 Stonecreek Drive, Chagrin Falls, OH 44022
MLS# 5231564Listed by: ELITE SOTHEBY'S INTERNATIONAL REALTY $836,000Active3 beds 3 baths2,354 sq. ft.
58 E Washington Street, Chagrin Falls, OH 44022
MLS# 5231222Listed by: RE/MAX CROSSROADS PROPERTIES


Protect your home and budget from life's surprises with an Assurant Home Warranty, backed by a partner that supports you through every step of homeownership. Explore Plans.
©2026 Century 21 Real Estate LLC. All rights reserved. CENTURY 21®, the CENTURY 21 Logo and C21® are service marks owned by Century 21 Real Estate LLC. Century 21 Real Estate LLC fully supports the principles of the Fair Housing Act and the Equal Opportunity Act. Each office is independently owned and operated. Listing information is deemed reliable but not guaranteed accurate.