
18230 Rolling Brook Drive, Chagrin Falls, OH 44023
Local realty services provided by:CENTURY 21 DeAnna Realty
Listed by: annalie glazen, andrea l apshago
Office: berkshire hathaway homeservices professional realty
MLS#:5223356
Source:OH_NORMLS
Price summary
- Price:$525,000
- Price per sq. ft.:$152.17
- Monthly HOA dues:$100
About this home
Close your eyes and picture it: everything you need on one single level, a creek winding through the backyard, and more than 20 protected acres beyond yours. Nearly half an acre, but it lives like so much more. Tiered decks stretch across the back of the house, a place for morning coffee or for friends to spill outside after dinner. Inside, this 4-bedroom, 2.5-bath ranch has a floor plan that makes one-floor living feel surprisingly generous. The living and dining rooms share one expansive space lined with windows overlooking the woods and deck. Hardwood floors carry through the main living areas, and the kitchen, casual dining area and family room form the everyday heart of the home--the place where someone is making dinner, someone else has claimed the sofa, and everyone is still part of the same conversation. Skylights, a fireplace and deck doors blur the line between in and out. The 4 bedrooms have their own wing, genuinely big, closets included. The primary suite is where this house likes to show off a little. The bathroom was renovated in '25 with modern finishes and playful color. A walk-in closet, a dedicated makeup nook, and beyond the bedroom, an enormous private screened porch with a soaring wood ceiling, walls of windows and baseboard heat for cooler months too. Rainy afternoons, a glass of wine at the end of the day--it'll become your favorite room in the house. Downstairs, the basement has a wet bar and plenty of finished space for movies, games, or hobbies. The home has been thoughtfully brought forward without stripping away the personality that makes it interesting. Behind the prettier updates it has a long history of attentive stewardship and maintenance. And the Laurel Springs community boasts resort style living with a pool, clubhouse, tennis and volleyball courts, playground, and pavilion all just minutes from Chagrin Falls. Somewhere between the porch, the creek and the trees, this house stops feeling like a search and starts feeling like home....
Contact an agent
Home facts
- Year built:1986
- Subdivision & Development:Bainbrook/Laurel Springs
- Listing ID #:5223356
- Added:4 day(s) ago
- Updated:September 12, 2026 at 02:29 PM
Rooms and interior
- Bedrooms:4
- Total bathrooms:3
- Full bathrooms:2
- Half bathrooms:1
- Kitchen Description:Dishwasher, Disposal, Microwave, Range
- Basement:Yes
- Basement Description:Finished, Full
- Living area:3,450 sq. ft.
Heating and cooling
- Cooling:Central Air
- Heating:Forced Air, Gas
- Central air:Yes
Structure and exterior
- Roof:Asphalt
- Year built:1986
- Building area:3,450 sq. ft.
- Lot area:0.46 Acres
- Lot Features:Spring/Creek, Wooded/Treed
- Architectural Style:Ranch
- Construction Materials:Brick, Wood Siding
- Exterior Features:Deck, Patio, Porch, Wooded
- Levels:1 Story
Utilities
- Sewer:Public Sewer
Finances and disclosures
- Price:$525,000
- Price per sq. ft.:$152.17
- Tax amount:$6,518 (2025)
Features and amenities
- Appliances:Dishwasher, Disposal, Microwave, Range, Washer
- Laundry features:Dryer, Washer
- Amenities:Smoke Detectors
- Pool features:Community
Parking
- Parking description:Attached, Garage
- Garage:Yes
- Garage spaces:2

New listings near 18230 Rolling Brook Drive
- New
 $889,000Active3 beds 3 baths2,120 sq. ft.
1227 Bell Road, Chagrin Falls, OH 44022
MLS# 5243291Listed by: RE CLOSING PROFESSIONALS, LLC.  $389,000Pending4 beds 3 baths2,250 sq. ft.
1373 Bell Road, Chagrin Falls, OH 44022
MLS# 5241221Listed by: BERKSHIRE HATHAWAY HOMESERVICES PROFESSIONAL REALTY- New
 $529,900Active4 beds 3 baths
71 Maple Hill Drive, Chagrin Falls, OH 44022
MLS# 5241928Listed by: REALTYNET, INC.  $150,000Pending2 beds 2 baths
315 Solon Road #202, Chagrin Falls, OH 44022
MLS# 5240892Listed by: LOCAL-N-GLOBAL REALTY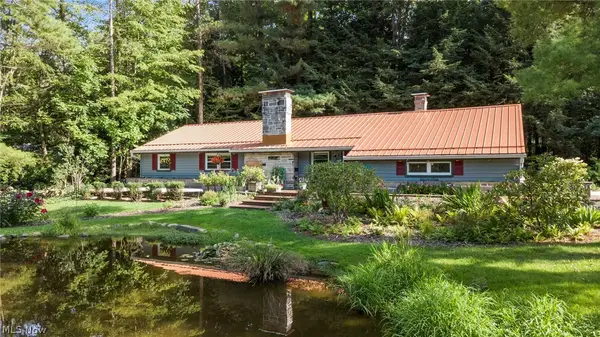 $475,000Pending3 beds 2 baths1,794 sq. ft.
70 Morningside Drive, Chagrin Falls, OH 44022
MLS# 5237265Listed by: EXP REALTY, LLC.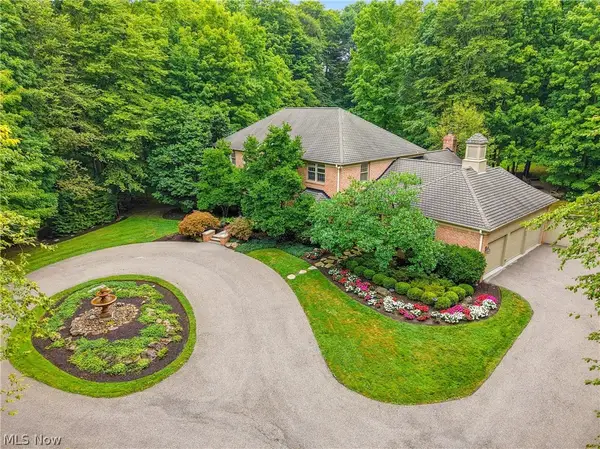 $1,299,000Pending3 beds 4 baths4,754 sq. ft.
15265 Suffolk Lane, Chagrin Falls, OH 44022
MLS# 5235254Listed by: ELITE SOTHEBY'S INTERNATIONAL REALTY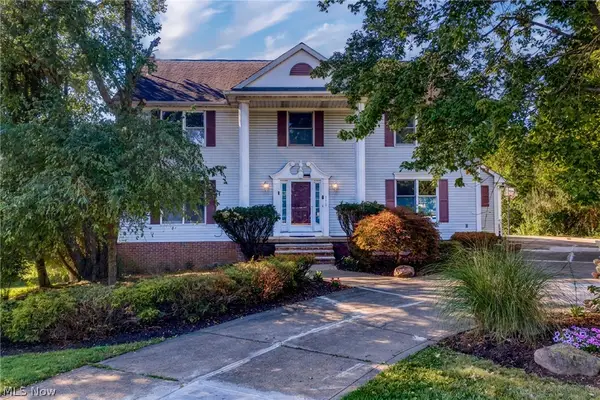 $624,900Pending5 beds 4 baths3,664 sq. ft.
111 Waverly Lane, Chagrin Falls, OH 44022
MLS# 5230631Listed by: KELLER WILLIAMS LIVING- Open Sat, 11am to 1pm
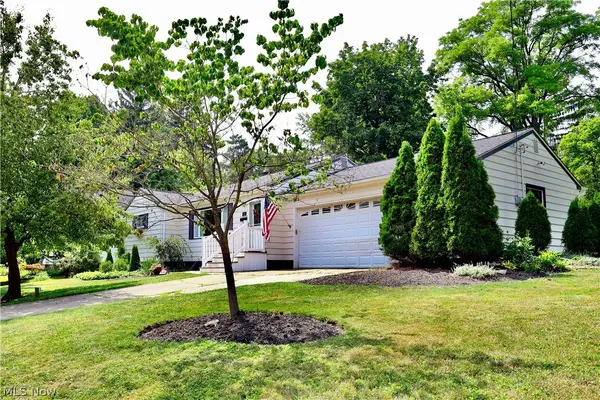 $479,000Active3 beds 3 baths1,714 sq. ft.
241 High Street, Chagrin Falls, OH 44022
MLS# 5232704Listed by: BERKSHIRE HATHAWAY HOMESERVICES PROFESSIONAL REALTY  $1,175,000Pending6 beds 6 baths5,618 sq. ft.
20 Stonecreek Drive, Chagrin Falls, OH 44022
MLS# 5231564Listed by: ELITE SOTHEBY'S INTERNATIONAL REALTY $836,000Active3 beds 3 baths2,354 sq. ft.
58 E Washington Street, Chagrin Falls, OH 44022
MLS# 5231222Listed by: RE/MAX CROSSROADS PROPERTIES


Protect your home and budget from life's surprises with an Assurant Home Warranty, backed by a partner that supports you through every step of homeownership. Explore Plans.
©2026 Century 21 Real Estate LLC. All rights reserved. CENTURY 21®, the CENTURY 21 Logo and C21® are service marks owned by Century 21 Real Estate LLC. Century 21 Real Estate LLC fully supports the principles of the Fair Housing Act and the Equal Opportunity Act. Each office is independently owned and operated. Listing information is deemed reliable but not guaranteed accurate.