
22 Ridgecrest Drive, Chagrin Falls, OH 44022
Local realty services provided by:CENTURY 21 Premiere Properties
Upcoming open houses
- Sat, Sep 1912:00 pm - 02:00 pm
Listed by: lindsey phillips
Office: berkshire hathaway homeservices professional realty
MLS#:5240746
Source:OH_NORMLS
Price summary
- Price:$499,000
- Price per sq. ft.:$202.85
- Monthly HOA dues:$62.5
About this home
Welcome to this well maintained ranch offering over 2400 square feet of living space, situated on one acre in the highly desirable Lake Louise community. A charming front courtyard surrounded by lush plantings creates a warm welcome and adds to the home's wonderful curb appeal. Inside, you'll find a spacious and versatile floor plan featuring four bedrooms with an additional room that could serve as a fifth bedroom, office or playroom. The primary suite offers an en suite bath, walk-in closet, and it's own private patio. The additional bedrooms share a nicely updated full bath with walk-in shower. The inviting great room features a cozy gas fireplace and built-ins, providing a comfortable space to gather and relax. Just off the great room is the eat-in kitchen with patio access and a separate pantry area with additional cabinetry and counterspace. A spacious living room provides even more living space and features a large bay window overlooking the picturesque front courtyard. For added convenience, a mudroom is located just off the garage, providing a practical drop zone as you enter the home. The attached two car garage offers an impressive amount of additional storage space, including pull-down attic storage, a separate storage room, an attached workshop, and a shed that can also be accessed from the exterior. Enjoy all that lake life has to offer including swimming, fishing, tennis and more. Located in the Chagrin Falls School District and just a short drive from the Village of Chagrin Falls. Numerous updates throughout including Roof (2026), Driveway sealcoated (2026), Hot water heater (2024), Exterior painting (2023), Septic aerator pump (2022) and more. For a complete list please see supplements or contact the listing agent. This one won't last!...
Contact an agent
Home facts
- Year built:1961
- Subdivision & Development:Lake Louise Sub
- Listing ID #:5240746
- Added:2 day(s) ago
- Updated:September 19, 2026 at 10:45 PM
Rooms and interior
- Bedrooms:4
- Total bathrooms:3
- Full bathrooms:2
- Half bathrooms:1
- Rooms Total:10
- Kitchen Description:Dishwasher, Disposal, Microwave, Range, Refrigerator
- Basement:Yes
- Living area:2,460 sq. ft.
Heating and cooling
- Cooling:Attic Fan, Central Air
- Heating:Fireplaces, Forced Air, Gas
- Central air:Yes
Structure and exterior
- Roof:Asphalt, Fiberglass
- Year built:1961
- Building area:2,460 sq. ft.
- Lot area:1 Acres
- Lot Features:Wooded/Treed
- Architectural Style:Ranch
- Exterior Features:Patio, Wooded
- Levels:1 Story, 1 Story
Utilities
- Water:Well
- Sewer:Septic Tank
Finances and disclosures
- Price:$499,000
- Price per sq. ft.:$202.85
- Tax amount:$6,513 (2025)
Features and amenities
- Appliances:Dishwasher, Disposal, Microwave, Range, Refrigerator, Washer, Water Softener
- Laundry features:Dryer, Washer
Parking
- Parking description:Attached, Garage
- Garage:Yes
- Garage spaces:2

New listings near 22 Ridgecrest Drive
- Open Sun, 11am to 12:30pmNew
 $539,999Active3 beds 2 baths2,120 sq. ft.
218 Bentleyville Road, Chagrin Falls, OH 44022
MLS# 5244320Listed by: MCDOWELL HOMES REAL ESTATE SERVICES - New
 $1,799,000Active3 beds 6 baths5,786 sq. ft.
5600 Liberty Road, Chagrin Falls, OH 44022
MLS# 5243028Listed by: ELITE SOTHEBY'S INTERNATIONAL REALTY - New
 $889,000Active3 beds 3 baths2,120 sq. ft.
1227 Bell Road, Chagrin Falls, OH 44022
MLS# 5243291Listed by: RE CLOSING PROFESSIONALS, LLC.  $389,000Pending4 beds 3 baths2,250 sq. ft.
1373 Bell Road, Chagrin Falls, OH 44022
MLS# 5241221Listed by: BERKSHIRE HATHAWAY HOMESERVICES PROFESSIONAL REALTY $514,900Active4 beds 3 baths
71 Maple Hill Drive, Chagrin Falls, OH 44022
MLS# 5241928Listed by: REALTYNET, INC. $150,000Pending2 beds 2 baths
315 Solon Road #202, Chagrin Falls, OH 44022
MLS# 5240892Listed by: LOCAL-N-GLOBAL REALTY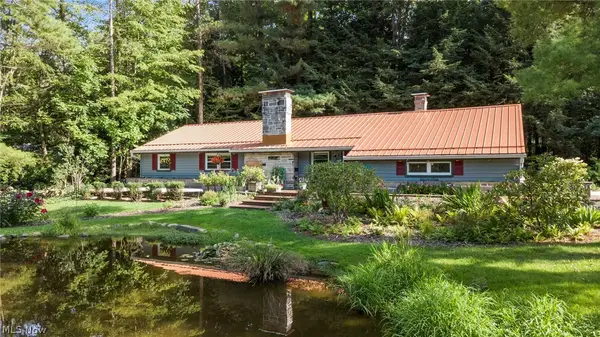 $475,000Pending3 beds 2 baths1,794 sq. ft.
70 Morningside Drive, Chagrin Falls, OH 44022
MLS# 5237265Listed by: EXP REALTY, LLC.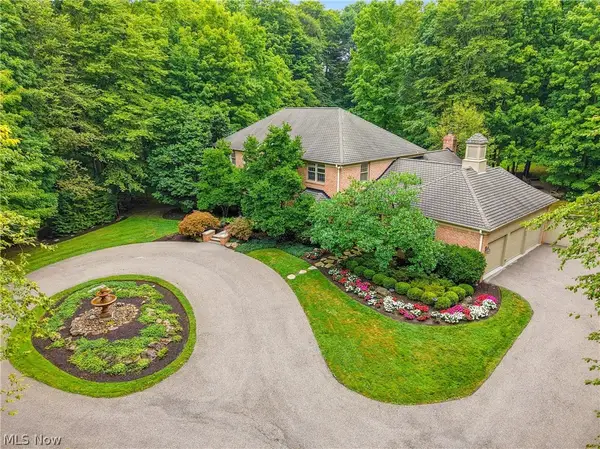 $1,299,000Pending3 beds 4 baths4,754 sq. ft.
15265 Suffolk Lane, Chagrin Falls, OH 44022
MLS# 5235254Listed by: ELITE SOTHEBY'S INTERNATIONAL REALTY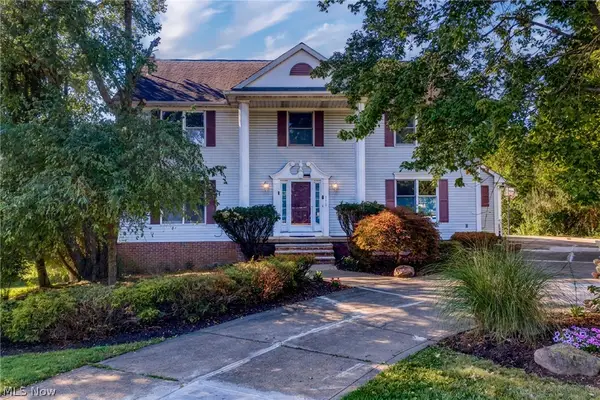 $624,900Pending5 beds 4 baths3,664 sq. ft.
111 Waverly Lane, Chagrin Falls, OH 44022
MLS# 5230631Listed by: KELLER WILLIAMS LIVING


Protect your home and budget from life's surprises with an Assurant Home Warranty, backed by a partner that supports you through every step of homeownership. Explore Plans.
©2026 Century 21 Real Estate LLC. All rights reserved. CENTURY 21®, the CENTURY 21 Logo and C21® are service marks owned by Century 21 Real Estate LLC. Century 21 Real Estate LLC fully supports the principles of the Fair Housing Act and the Equal Opportunity Act. Each office is independently owned and operated. Listing information is deemed reliable but not guaranteed accurate.