
70 Morningside Drive, Chagrin Falls, OH 44022
Local realty services provided by:CENTURY 21 Premiere Properties
Upcoming open houses
- Sun, Aug 2301:00 pm - 03:00 pm
Listed by: michael d venesky
Office: exp realty, llc.
MLS#:5237265
Source:OH_NORMLS
Price summary
- Price:$499,900
- Price per sq. ft.:$278.65
- Monthly HOA dues:$62.5
About this home
Welcome to this beautifully updated ranch in the desirable Lake Louise community, offering convenient one floor living on just over an acre with a peaceful pond and wooded setting. As you step inside, you are welcomed by new laminate flooring that flows throughout the home and an open, inviting layout. The spacious great room is a true focal point, featuring a warm wood cathedral ceiling, stone wood burning fireplace, built in shelving, and large windows overlooking the surrounding property. Just off the living area, the completely remodeled kitchen has been thoughtfully redesigned with a more open layout and features new cabinetry, countertops, tile backsplash, stainless steel Samsung appliances, a center island with breakfast bar seating, and expansive windows bringing the outdoors in. The home offers three first floor bedrooms, including a comfortable master suite with an updated private bathroom, along with an additional updated full bathroom just down the hall. A conveniently located first floor laundry room adds to the ease of single level living. Outside, enjoy the private pond setting, mature trees and landscaping, wooded backyard, and multiple deck and patio areas offering plenty of space to relax or entertain. Additional recent improvements include a new metal roof, complete electrical rewiring, interior updates, and fresh exterior paint. The Lake Louise community also offers access to the lake, beach, dock, and pavilion, all while being just minutes from downtown Chagrin Falls. Schedule your private tour today!...
Contact an agent
Home facts
- Year built:1958
- Subdivision & Development:Lake Louise Sub
- Listing ID #:5237265
- Added:1 day(s) ago
- Updated:August 22, 2026 at 01:50 AM
Rooms and interior
- Bedrooms:3
- Total bathrooms:2
- Full bathrooms:2
- Rooms Total:5
- Kitchen Description:Dishwasher, Microwave, Range, Refrigerator
- Basement:Yes
- Living area:1,794 sq. ft.
Heating and cooling
- Heating:Baseboard, Gas, Hot Water, Steam, Zoned
Structure and exterior
- Roof:Metal
- Year built:1958
- Building area:1,794 sq. ft.
- Lot area:1.03 Acres
- Lot Features:Wooded/Treed
- Architectural Style:Ranch
- Construction Materials:Wood Siding
- Exterior Features:Deck, Patio, Wooded
- Foundation Description:Slab
- Levels:1 Story
Utilities
- Water:Well
- Sewer:Septic Tank
Finances and disclosures
- Price:$499,900
- Price per sq. ft.:$278.65
- Tax amount:$5,545 (2025)
Features and amenities
- Appliances:Dishwasher, Microwave, Range, Refrigerator, Washer
- Laundry features:Dryer, Washer
Parking
- Parking description:Attached, Garage
- Garage:Yes
- Garage spaces:2

New listings near 70 Morningside Drive
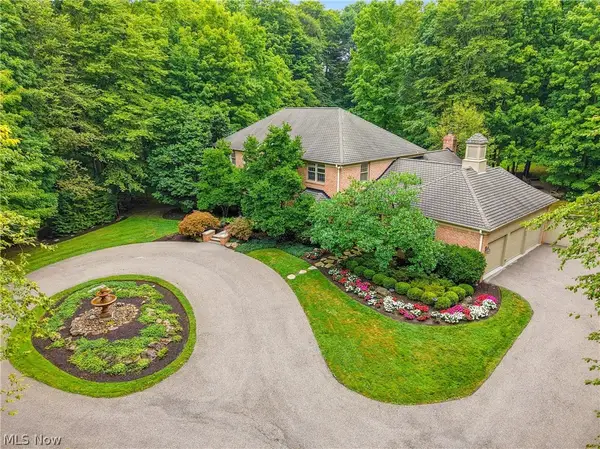 $1,299,000Pending3 beds 4 baths4,754 sq. ft.
15265 Suffolk Lane, Chagrin Falls, OH 44022
MLS# 5235254Listed by: ELITE SOTHEBY'S INTERNATIONAL REALTY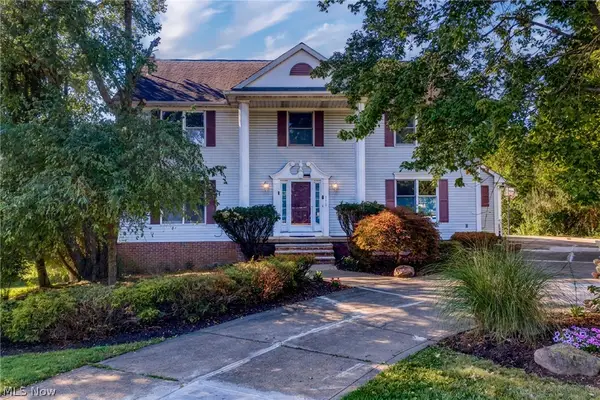 $624,900Active5 beds 4 baths3,664 sq. ft.
111 Waverly Lane, Chagrin Falls, OH 44022
MLS# 5230631Listed by: KELLER WILLIAMS LIVING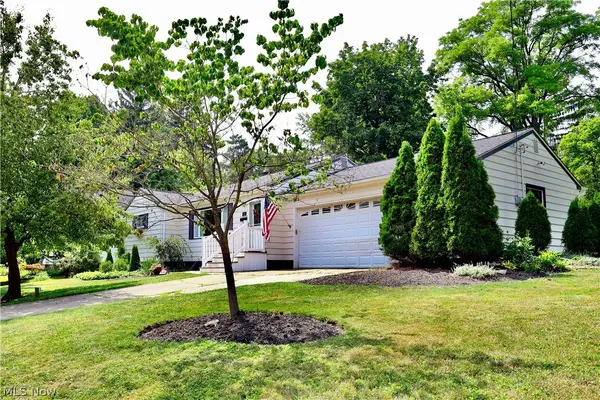 $499,900Active3 beds 3 baths1,714 sq. ft.
241 High Street, Chagrin Falls, OH 44022
MLS# 5232704Listed by: BERKSHIRE HATHAWAY HOMESERVICES PROFESSIONAL REALTY $1,175,000Pending6 beds 6 baths5,618 sq. ft.
20 Stonecreek Drive, Chagrin Falls, OH 44022
MLS# 5231564Listed by: ELITE SOTHEBY'S INTERNATIONAL REALTY- Open Sat, 11am to 1pm
 $836,000Active3 beds 3 baths2,354 sq. ft.
58 E Washington Street, Chagrin Falls, OH 44022
MLS# 5231222Listed by: RE/MAX CROSSROADS PROPERTIES 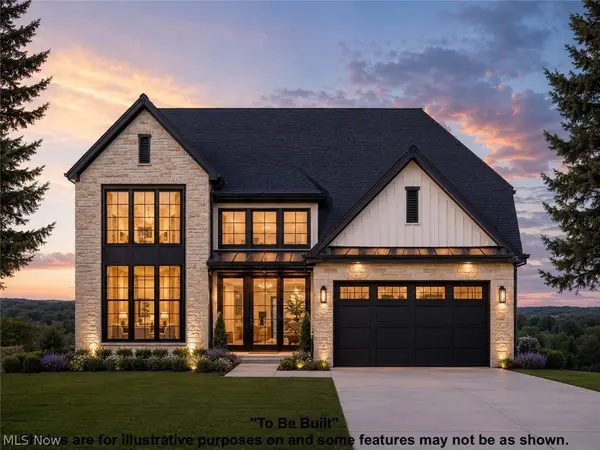 $1,232,479Pending4 beds 5 baths4,094 sq. ft.
SL 195 Blackford Drive, Chagrin Falls, OH 44022
MLS# 5230890Listed by: KELLER WILLIAMS LIVING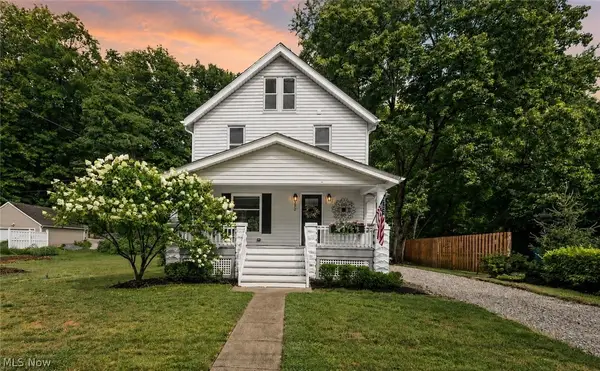 $452,000Active3 beds 3 baths1,385 sq. ft.
272 Miles Road, Chagrin Falls, OH 44022
MLS# 5228728Listed by: EXP REALTY, LLC.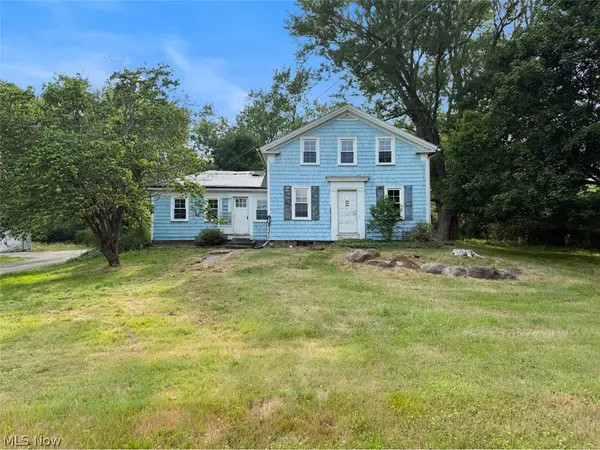 $249,900Active3 beds 2 baths1,750 sq. ft.
5116 Chillicothe Road, Chagrin Falls, OH 44022
MLS# 5230081Listed by: ASPIRE COMMUNITY REALTY, LLC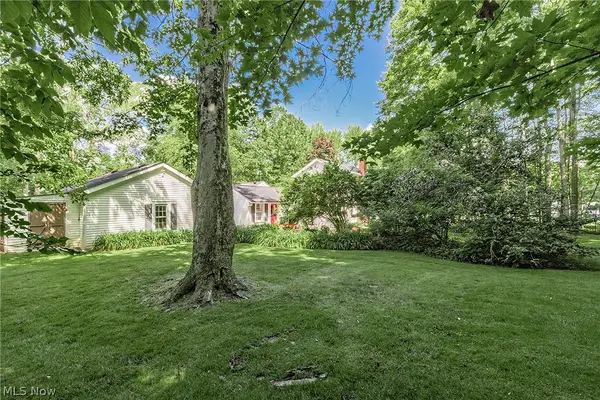 $688,000Active2.3 Acres
15879 Hemlock Road, Chagrin Falls, OH 44022
MLS# 5229452Listed by: BERKSHIRE HATHAWAY HOMESERVICES PROFESSIONAL REALTY


Protect your home and budget from life's surprises with an Assurant Home Warranty, backed by a partner that supports you through every step of homeownership. Explore Plans.
©2026 Century 21 Real Estate LLC. All rights reserved. CENTURY 21®, the CENTURY 21 Logo and C21® are service marks owned by Century 21 Real Estate LLC. Century 21 Real Estate LLC fully supports the principles of the Fair Housing Act and the Equal Opportunity Act. Each office is independently owned and operated. Listing information is deemed reliable but not guaranteed accurate.