
7734 Bainbridge Road, Chagrin Falls, OH 44023
Local realty services provided by:CENTURY 21 Premiere Properties
7734 Bainbridge Road,Chagrin Falls, OH 44023
$995,000
- 3 Beds
- 4 Baths
- 5,560 sq. ft.
- Single family
- Active
Listed by: terry young
Office: keller williams greater metropolitan
MLS#:5245161
Source:OH_NORMLS
Price summary
- Price:$995,000
- Price per sq. ft.:$178.96
About this home
A remarkable custom residence where exceptional craftsmanship, elevated finishes, and a serene wooded setting meet on a quiet cul-de-sac. A winding driveway leads through lush surroundings to a striking entry framed by a rustic wood door with black strap hinges and hardware beneath a barrel-vaulted brick archway.
Inside, the gracious foyer showcases gleaming hardwood floors, an elegant staircase, and built-in bench, with hardwood flooring continuing throughout the main living areas. French doors open to a private office, while the expansive living room impresses with its soaring vaulted ceiling, abundant natural light, and fireplace framed by built-ins, a carved wood mantel, and herringbone travertine tile.
The updated chef's kitchen features a large center island with breakfast bar, granite countertops and backsplash, and high-end appliances including a Wolf gas cooktop. A wet bar connects the kitchen to the formal dining room, distinguished by a coffered ceiling.
The first-floor primary suite offers a spacious bedroom and sitting area, expansive walk-in closet, and luxurious ensuite bath. A beautifully appointed laundry room and powder room complete the main level.
Upstairs, a generous loft-style landing connects two spacious bedrooms, each with a walk-in closet, while a full bath serves the second floor.
The finished lower level extends the living space with a bar and entertaining area, full bath, and ample storage. An attached three-car garage features extensive built-in cabinetry.
Outside, tiered concrete patios, both covered and open, create inviting spaces for entertaining and enjoying the wooded surroundings. An outdoor shed provides additional storage. Brick, stucco, and vinyl exterior materials complete the distinctive architecture.
With its exceptional craftsmanship, sophisticated finishes, versatile living spaces, and private natural setting, this extraordinary custom home offers a truly elevated living experience....
Contact an agent
Home facts
- Year built:2009
- Subdivision & Development:Bainbridge 02
- Listing ID #:5245161
- Added:3 day(s) ago
- Updated:September 19, 2026 at 02:20 PM
Rooms and interior
- Bedrooms:3
- Total bathrooms:4
- Full bathrooms:3
- Half bathrooms:1
- Rooms Total:9
- Kitchen Description:Dishwasher, Microwave, Range, Refrigerator
- Basement:Yes
- Basement Description:Full
- Living area:5,560 sq. ft.
Heating and cooling
- Cooling:Central Air
- Heating:Forced Air, Gas
- Central air:Yes
Structure and exterior
- Roof:Asphalt, Shingle
- Year built:2009
- Building area:5,560 sq. ft.
- Lot area:5.01 Acres
- Architectural Style:Conventional
- Construction Materials:Brick, Stucco, Vinyl Siding
- Levels:2 Stories, 2 Story
Utilities
- Water:Well
- Sewer:Septic Tank
Finances and disclosures
- Price:$995,000
- Price per sq. ft.:$178.96
- Tax amount:$13,634 (2025)
Features and amenities
- Appliances:Dishwasher, Microwave, Range, Refrigerator, Washer
- Laundry features:Dryer, Washer
Parking
- Parking description:Attached, Garage
- Garage:Yes
- Garage spaces:3

New listings near 7734 Bainbridge Road
- Open Sat, 12 to 2pmNew
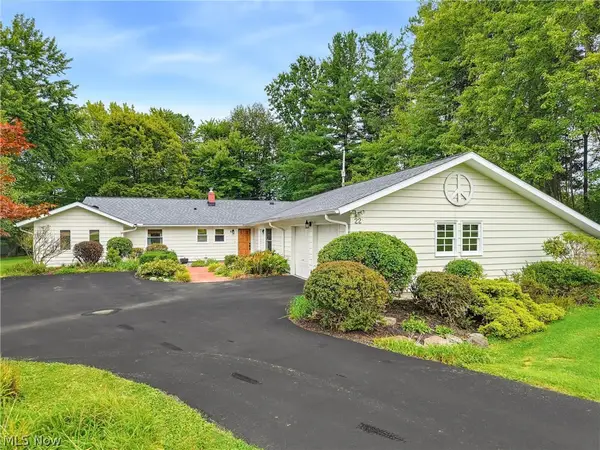 $499,000Active4 beds 3 baths2,460 sq. ft.
22 Ridgecrest Drive, Chagrin Falls, OH 44022
MLS# 5240746Listed by: BERKSHIRE HATHAWAY HOMESERVICES PROFESSIONAL REALTY - Open Sun, 11am to 12:30pmNew
 $539,999Active3 beds 2 baths2,120 sq. ft.
218 Bentleyville Road, Chagrin Falls, OH 44022
MLS# 5244320Listed by: MCDOWELL HOMES REAL ESTATE SERVICES - New
 $1,799,000Active3 beds 6 baths5,786 sq. ft.
5600 Liberty Road, Chagrin Falls, OH 44022
MLS# 5243028Listed by: ELITE SOTHEBY'S INTERNATIONAL REALTY - New
 $889,000Active3 beds 3 baths2,120 sq. ft.
1227 Bell Road, Chagrin Falls, OH 44022
MLS# 5243291Listed by: RE CLOSING PROFESSIONALS, LLC.  $389,000Pending4 beds 3 baths2,250 sq. ft.
1373 Bell Road, Chagrin Falls, OH 44022
MLS# 5241221Listed by: BERKSHIRE HATHAWAY HOMESERVICES PROFESSIONAL REALTY $514,900Active4 beds 3 baths
71 Maple Hill Drive, Chagrin Falls, OH 44022
MLS# 5241928Listed by: REALTYNET, INC. $150,000Pending2 beds 2 baths
315 Solon Road #202, Chagrin Falls, OH 44022
MLS# 5240892Listed by: LOCAL-N-GLOBAL REALTY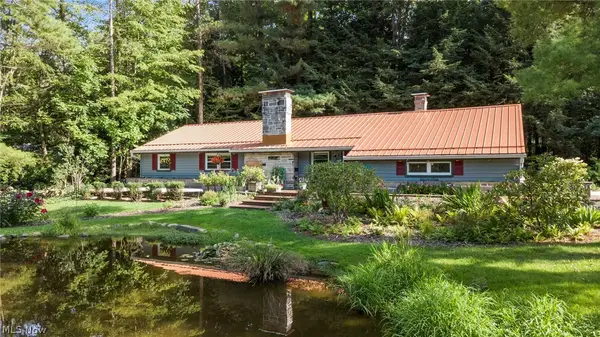 $475,000Pending3 beds 2 baths1,794 sq. ft.
70 Morningside Drive, Chagrin Falls, OH 44022
MLS# 5237265Listed by: EXP REALTY, LLC.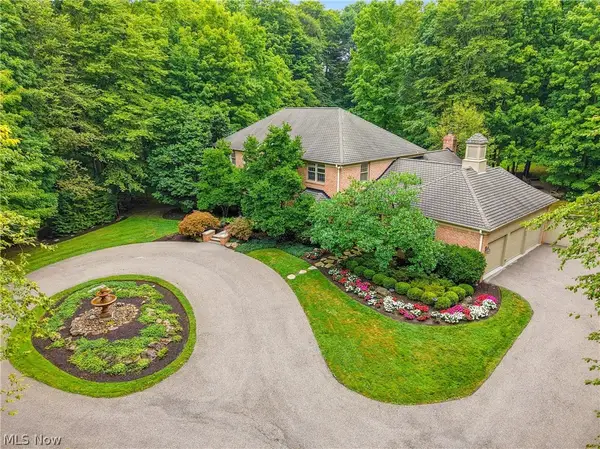 $1,299,000Pending3 beds 4 baths4,754 sq. ft.
15265 Suffolk Lane, Chagrin Falls, OH 44022
MLS# 5235254Listed by: ELITE SOTHEBY'S INTERNATIONAL REALTY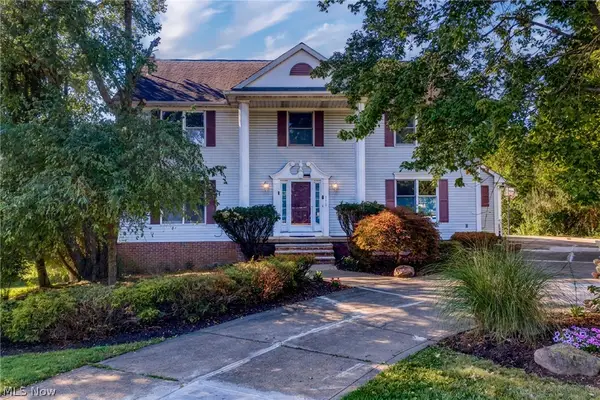 $624,900Pending5 beds 4 baths3,664 sq. ft.
111 Waverly Lane, Chagrin Falls, OH 44022
MLS# 5230631Listed by: KELLER WILLIAMS LIVING


Protect your home and budget from life's surprises with an Assurant Home Warranty, backed by a partner that supports you through every step of homeownership. Explore Plans.
©2026 Century 21 Real Estate LLC. All rights reserved. CENTURY 21®, the CENTURY 21 Logo and C21® are service marks owned by Century 21 Real Estate LLC. Century 21 Real Estate LLC fully supports the principles of the Fair Housing Act and the Equal Opportunity Act. Each office is independently owned and operated. Listing information is deemed reliable but not guaranteed accurate.