
8140 Carrington Place, Chagrin Falls, OH 44023
Local realty services provided by:CENTURY 21 Transcendent Realty
Listed by: ben murphy
Office: exp realty, llc.
MLS#:5256953
Source:OH_NORMLS
Price summary
- Price:$774,900
- Price per sq. ft.:$172.31
- Monthly HOA dues:$100
About this home
Imagine a summer where the pool is part of your neighborhood, evenings end around a fire pit, and weekends feel a little more like vacation. That's the lifestyle waiting for you here! Set within Bainbrook/Laurel Springs in Bainbridge Twp, this home offers access to a private clubhouse, pool, tennis and pickleball, sand volleyball, playground, pavilion with grill and fire pit, and picturesque ponds. From golf carts heading toward the pool to neighborhood cook-offs and seasonal celebrations, this is where community is found. When it's time to retreat, your own wooded setting offers room to play, relax and entertain around a brick-paver patio and fire pit - or maybe you're enjoying a quiet cup of coffee on the covered front porch. Inside, nearly 4,500 total finished square feet creates space for every kind of day. A soaring two-story foyer opens to a stunning two-story great room, where tall windows frame the trees and a fireplace anchors the gathering space. The kitchen with island, granite countertops and stainless appliances, connects naturally to a distinctive casual dining area surrounded by windows. A sunroom with new flooring invites you to slow down and enjoy the scenery, while a formal dining room is ready for celebrations. The dedicated office is accessed via French doors and makes working from home a pleasure. Upstairs, the primary suite offers its own inviting sitting area, a generous walk-in closet and a beautifully renovated glamour bath. ALL four bedrooms have private access to full bathrooms while the first-floor half bath provides convenience for guests. A versatile finished basement is ready to serve multiple needs with additional storage space to boot. With extra utility from an attached three-car garage, the practical side is just as impressive. All of this in the Kenston School District, close to Route 422 plus the shops, restaurants and waterfalls of charming Chagrin Falls. This isn't just more house. It's more living. Ask for list of updates!...
Contact an agent
Home facts
- Year built:1998
- Subdivision & Development:Laurel Spgs
- Listing ID #:5256953
- Added:1 day(s) ago
- Updated:October 30, 2026 at 03:48 AM
Rooms and interior
- Bedrooms:4
- Total bathrooms:4
- Full bathrooms:3
- Half bathrooms:1
- Rooms Total:11
- Kitchen Description:Dishwasher, Range, Refrigerator
- Basement:Yes
- Basement Description:Finished
- Living area:4,497 sq. ft.
Heating and cooling
- Cooling:Central Air
- Heating:Forced Air
- Central air:Yes
Structure and exterior
- Roof:Asphalt, Fiberglass
- Year built:1998
- Building area:4,497 sq. ft.
- Lot area:0.58 Acres
- Architectural Style:Colonial
- Construction Materials:Stone, Vinyl Siding
- Exterior Features:Deck, Patio, Porch
- Levels:2 Stories, 2 Story
Utilities
- Sewer:Septic Tank
Finances and disclosures
- Price:$774,900
- Price per sq. ft.:$172.31
- Tax amount:$10,957 (2025)
Features and amenities
- Appliances:Dishwasher, Range, Refrigerator, Washer
- Laundry features:Dryer, Washer
- Pool features:Community, In Ground
Parking
- Garage:Yes
- Garage spaces:3

New listings near 8140 Carrington Place
- New
 $425,000Active2.52 Acres
1617 Bell Road, Chagrin Falls, OH 44022
MLS# 5256387Listed by: EXP REALTY, LLC. - New
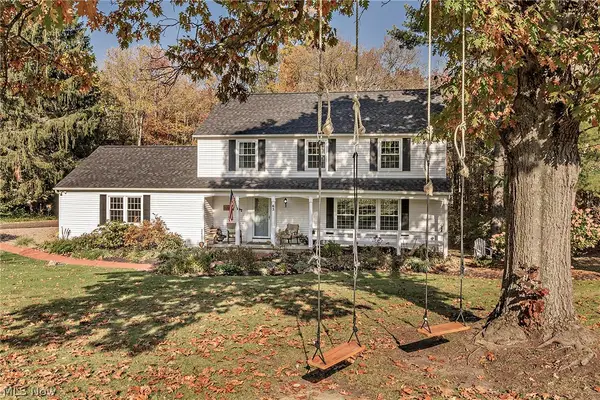 $849,000Active4 beds 3 baths3,656 sq. ft.
63 Kenton Road, Chagrin Falls, OH 44022
MLS# 5254084Listed by: BERKSHIRE HATHAWAY HOMESERVICES PROFESSIONAL REALTY - New
 $1,225,000Active4 beds 4 baths4,044 sq. ft.
37475 Jackson Road, Chagrin Falls, OH 44022
MLS# 5255699Listed by: ELITE SOTHEBY'S INTERNATIONAL REALTY - New
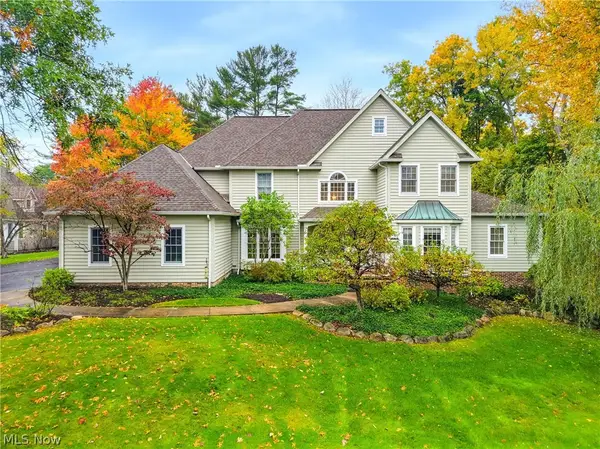 $975,000Active5 beds 5 baths5,034 sq. ft.
495 North Street, Chagrin Falls, OH 44022
MLS# 5253603Listed by: ELITE SOTHEBY'S INTERNATIONAL REALTY - New
 $399,000Active3 beds 2 baths1,380 sq. ft.
274 Chagrin Boulevard, Chagrin Falls, OH 44022
MLS# 5254128Listed by: OHIO BROKER DIRECT  $1,350,000Active5 beds 4 baths3,157 sq. ft.
50 E Summit Street, Chagrin Falls, OH 44022
MLS# 5253563Listed by: OPENDOOR BROKERAGE LLC $499,900Active3 beds 3 baths2,700 sq. ft.
1138 Royal Oak Drive, Chagrin Falls, OH 44022
MLS# 5252779Listed by: BERKSHIRE HATHAWAY HOMESERVICES PROFESSIONAL REALTY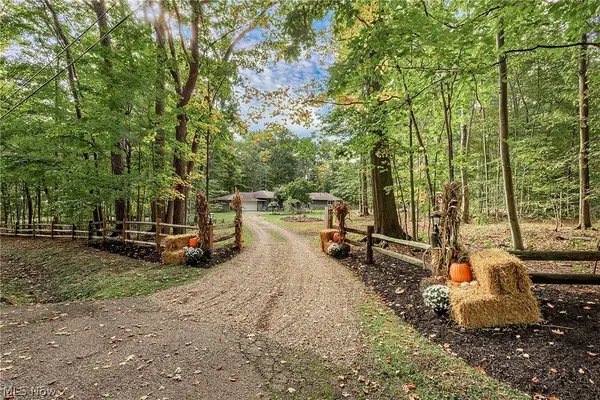 $590,000Active3 beds 2 baths2,022 sq. ft.
8165 Chagrin Mills Road, Chagrin Falls, OH 44022
MLS# 5250607Listed by: BERKSHIRE HATHAWAY HOMESERVICES PROFESSIONAL REALTY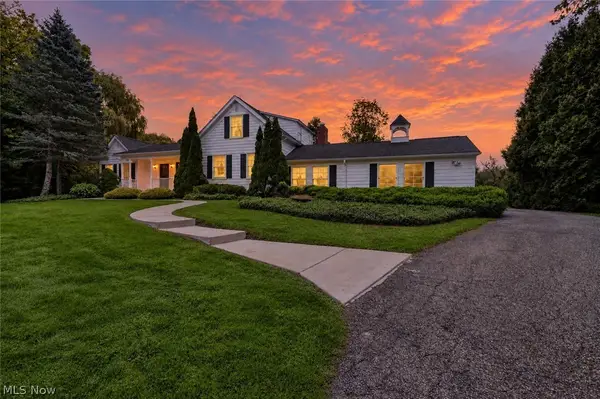 $900,000Active4 beds 3 baths3,274 sq. ft.
8233 Music Street, Chagrin Falls, OH 44022
MLS# 5250321Listed by: PLATINUM REAL ESTATE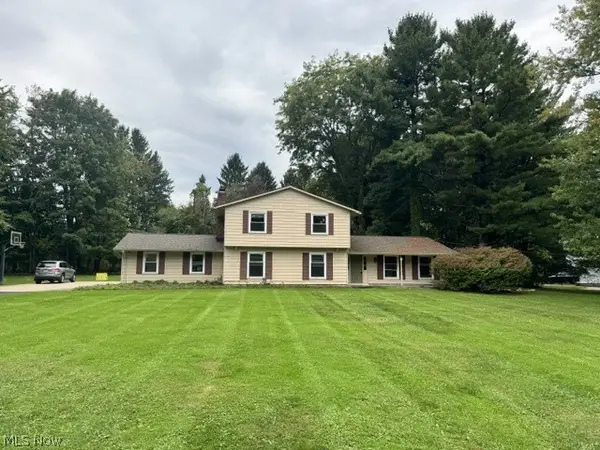 $659,900Active4 beds 4 baths3,160 sq. ft.
1186 Sheerbrook Drive, Chagrin Falls, OH 44022
MLS# 5250032Listed by: TEAM RESULTS REALTY


Protect your home and budget from life's surprises with an Assurant Home Warranty, backed by a partner that supports you through every step of homeownership. Explore Plans.
©2026 Century 21 Real Estate LLC. All rights reserved. CENTURY 21®, the CENTURY 21 Logo and C21® are service marks owned by Century 21 Real Estate LLC. Century 21 Real Estate LLC fully supports the principles of the Fair Housing Act and the Equal Opportunity Act. Each office is independently owned and operated. Listing information is deemed reliable but not guaranteed accurate.