
8886 Southbrook Trail, Chagrin Falls, OH 44023
Local realty services provided by:CENTURY 21 Darfus Realty
Listed by: annalie glazen
Office: berkshire hathaway homeservices professional realty
MLS#:5218975
Source:OH_NORMLS
Price summary
- Price:$445,000
- Monthly HOA dues:$50
About this home
If this home were to talk, she would tell you "I don't follow trends because I started them. I've had walls of glass since before HGTV existed and, I've been bringing the outdoors in since your parents were dating". Designed by Acorn Deck House Company, this home has elements of everything that have made these homes legendary for more than 50 years. Soaring wood ceilings, walls of glass, solid wood kitchen cabinetry and period appropriate hardware create spaces that feel as relevant today as they did when they were first designed. Stretches of windows frame the 4th hole at Tanglewood Golf Course, and views of the lake emerge in the fall, winter, and spring. The primary bath has been updated with a nod to the home's original design, while the lower level bath was renovated in '26 using the same thoughtful approach. All intentional improvements, so the home's original design could remain the star. The main level offers 3 bedrooms and two full baths, including the primary suite, and the walkout lower level adds a 4th bedroom, 3rd full bath, family room, and access to a private patio and firepit space. A two sided fireplace connects living and dining. Central air was installed about 3 years ago, a tankless hot water heater replaced about 4 years ago. A heated attached garage will earn its keep every winter. Mature landscaping surrounds the property, highlighted by enormous elephant ear hostas that make a memorable first impression each summer. For buyers who appreciate architecture, there is something special about owning a true Acorn Deck House. These homes are timeless in design and attract the kind of buyers who value craftsmanship, natural materials, and a home that was designed to bring the outdoors in. Offered as-is, this authentic Acorn Deck House is looking for someone who appreciates character more than perfection. Some homes spend decades chasing trends, and this one spent decades setting the standard....
Contact an agent
Home facts
- Year built:1978
- Subdivision & Development:Tanglewood Reserve
- Listing ID #:5218975
- Added:19 day(s) ago
- Updated:July 29, 2026 at 01:03 PM
Rooms and interior
- Bedrooms:4
- Total bathrooms:3
- Full bathrooms:3
- Rooms Total:6
- Kitchen Description:Built In Oven, Dishwasher, Range, Refrigerator
Heating and cooling
- Cooling:Central Air
- Heating:Baseboard
- Central air:Yes
Structure and exterior
- Roof:Asphalt, Fiberglass
- Year built:1978
- Lot area:0.56 Acres
- Architectural Style:Ranch
- Construction Materials:Wood Siding
- Exterior Features:Deck, Patio
- Levels:2 Story
Utilities
- Sewer:Public Sewer
Finances and disclosures
- Price:$445,000
- Tax amount:$7,595 (2025)
Features and amenities
- Appliances:Dishwasher, Range, Refrigerator, Washer
- Laundry features:Dryer, Washer
- Amenities:Carbon Monoxide Detectors, Smoke Detectors
Parking
- Parking description:Attached, Garage
- Garage:Yes
- Garage spaces:2

New listings near 8886 Southbrook Trail
- New
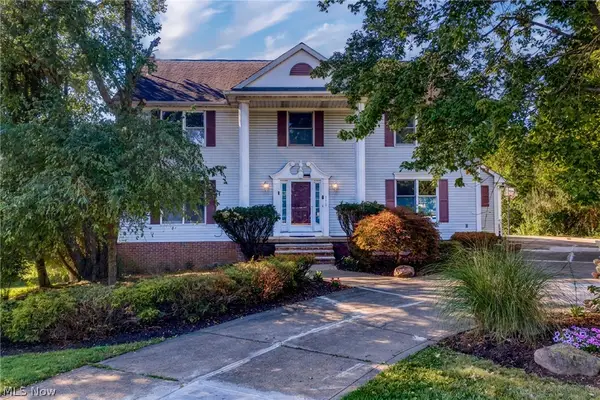 $649,900Active5 beds 4 baths3,664 sq. ft.
111 Waverly Lane, Chagrin Falls, OH 44022
MLS# 5230631Listed by: KELLER WILLIAMS LIVING 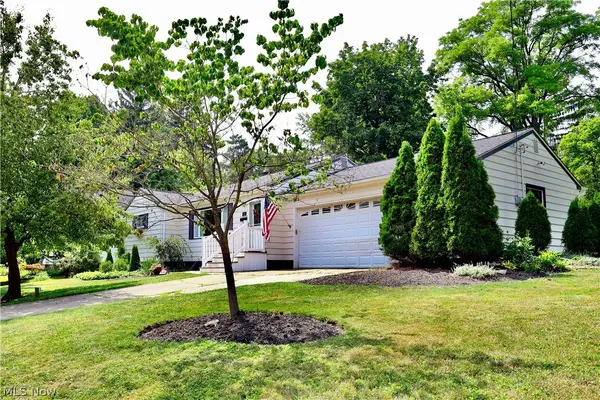 $515,000Active3 beds 3 baths1,714 sq. ft.
241 High Street, Chagrin Falls, OH 44022
MLS# 5232704Listed by: BERKSHIRE HATHAWAY HOMESERVICES PROFESSIONAL REALTY $1,175,000Active6 beds 6 baths5,618 sq. ft.
20 Stonecreek Drive, Chagrin Falls, OH 44022
MLS# 5231564Listed by: ELITE SOTHEBY'S INTERNATIONAL REALTY $858,000Active3 beds 3 baths2,354 sq. ft.
58 E Washington Street, Chagrin Falls, OH 44022
MLS# 5231222Listed by: RE/MAX CROSSROADS PROPERTIES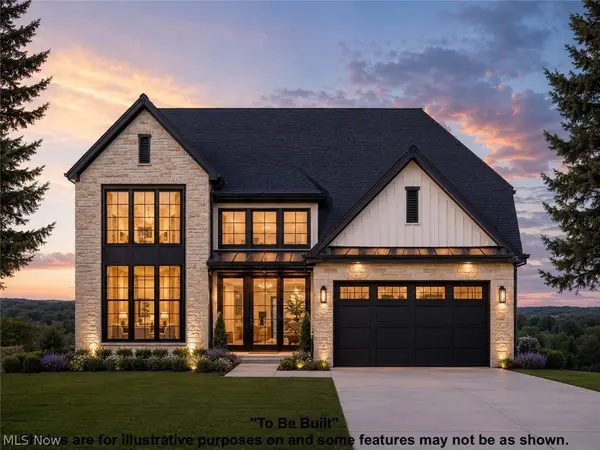 $1,232,479Active4 beds 5 baths4,094 sq. ft.
SL 195 Blackford Drive, Chagrin Falls, OH 44022
MLS# 5230890Listed by: KELLER WILLIAMS LIVING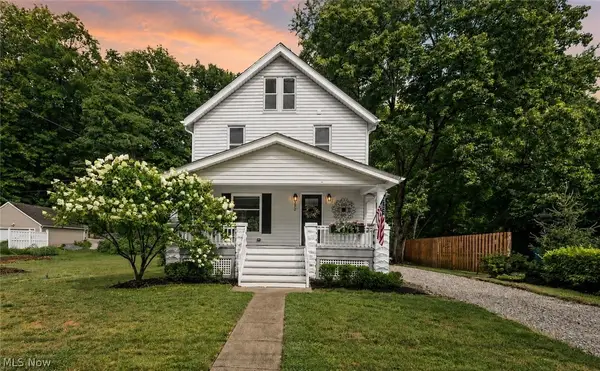 $459,900Active3 beds 3 baths1,385 sq. ft.
272 Miles Road, Chagrin Falls, OH 44022
MLS# 5228728Listed by: EXP REALTY, LLC.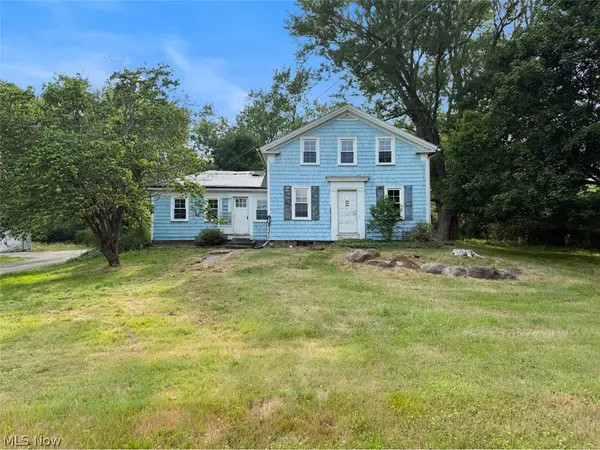 $272,900Active3 beds 2 baths1,750 sq. ft.
5116 Chillicothe Road, Chagrin Falls, OH 44022
MLS# 5230081Listed by: ASPIRE COMMUNITY REALTY, LLC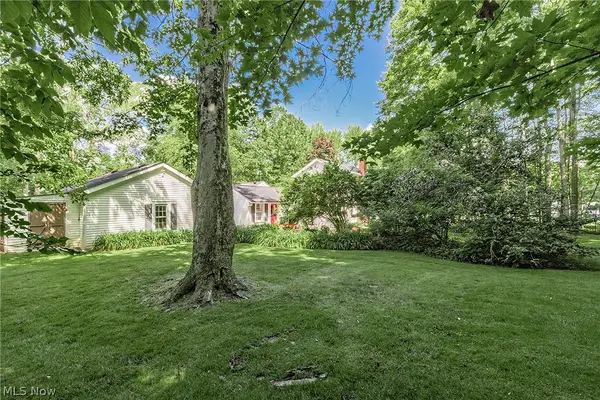 $688,000Active2.3 Acres
15879 Hemlock Road, Chagrin Falls, OH 44022
MLS# 5229452Listed by: BERKSHIRE HATHAWAY HOMESERVICES PROFESSIONAL REALTY $350,000Pending3 beds 3 baths2,036 sq. ft.
348 Hickory Hill Road, Chagrin Falls, OH 44022
MLS# 5224764Listed by: KELLER WILLIAMS LIVING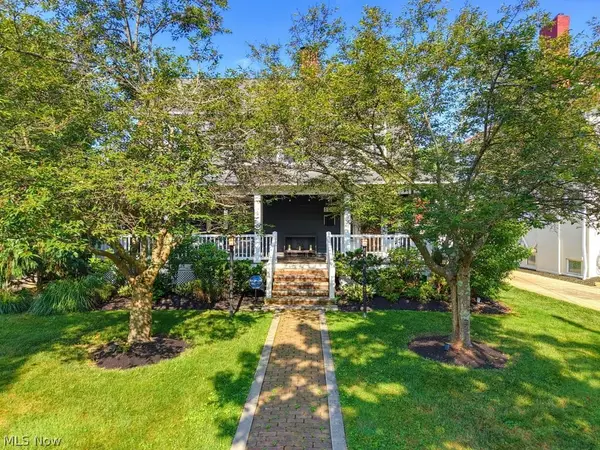 $925,000Pending3 beds 3 baths
104 S Franklin Street, Chagrin Falls, OH 44022
MLS# 5227367Listed by: EXP REALTY, LLC.


Protect your home and budget from life's surprises with an Assurant Home Warranty, backed by a partner that supports you through every step of homeownership. Explore Plans.
©2026 Century 21 Real Estate LLC. All rights reserved. CENTURY 21®, the CENTURY 21 Logo and C21® are service marks owned by Century 21 Real Estate LLC. Century 21 Real Estate LLC fully supports the principles of the Fair Housing Act and the Equal Opportunity Act. Each office is independently owned and operated. Listing information is deemed reliable but not guaranteed accurate.