
8910 Crackel Road, Chagrin Falls, OH 44023
Local realty services provided by:CENTURY 21 Full Service Realty
Listed by: clorice l vines, meagan dowdell
Office: mcdowell homes real estate services
MLS#:5244847
Source:OH_NORMLS
Price summary
- Price:$220,000
- Price per sq. ft.:$117.77
About this home
Welcome to this charming 3-bedroom, 1-bath split-level home situated on 1.78 acres in sought-after Chagrin Falls and the Kenston Local School District! Offering a wonderful combination of space, privacy, and potential, this property is ready for its next owner to make it their own.
Enjoy the partially fenced backyard with plenty of green space and a fire pit perfect for gatherings and relaxing evenings outdoors. Just off the dining room, a beautiful screened-in porch overlooks the peaceful backyard, the perfect spot for morning coffee or unwinding at the end of the day.
Inside, the multi-level layout offers plenty of possibilities for comfortable everyday living. The basement provides additional usable space, a sauna, private exterior entrance, refrigerator, and freezer that convey. An additional room off the back of the garage was previously set up for a bathroom. Although the plumbing has since been removed, the space offers the potential to be converted back into one.
The home features natural gas, hot-water baseboard heat with a boiler replaced in 2007, along with a hot water tank installed in 2014.
Conveniently located near shopping, dining, parks, and everyday amenities, while still offering nearly two acres to enjoy. Whether you're a first-time homebuyer, growing household, investor, or looking for a property to make your own, there are plenty of possibilities here. Bring your vision and come see all this Chagrin Falls property has to offer!...
Contact an agent
Home facts
- Year built:1960
- Listing ID #:5244847
- Added:4 day(s) ago
- Updated:September 19, 2026 at 02:20 PM
Rooms and interior
- Bedrooms:3
- Total bathrooms:1
- Full bathrooms:1
- Kitchen Description:Built In Oven, Freezer, Range, Refrigerator
- Basement:Yes
- Basement Description:Partial, Sump Pump, Unfinished, Walk Out Access
- Living area:1,868 sq. ft.
Heating and cooling
- Cooling:Window Units
- Heating:Baseboard, Fireplaces, Hot Water, Steam
Structure and exterior
- Roof:Shingle
- Year built:1960
- Building area:1,868 sq. ft.
- Lot area:1.78 Acres
- Lot Features:Level
- Exterior Features:Level, Patio, Porch
- Levels:2 Stories, 2 Story
Utilities
- Water:Well
- Sewer:Septic Tank
Finances and disclosures
- Price:$220,000
- Price per sq. ft.:$117.77
- Tax amount:$4,010 (2025)
Features and amenities
- Appliances:Range, Refrigerator, Washer
- Laundry features:Dryer, Washer
Parking
- Parking description:Attached, Driveway, Garage
- Garage:Yes
- Garage spaces:2

New listings near 8910 Crackel Road
- Open Sat, 12 to 2pmNew
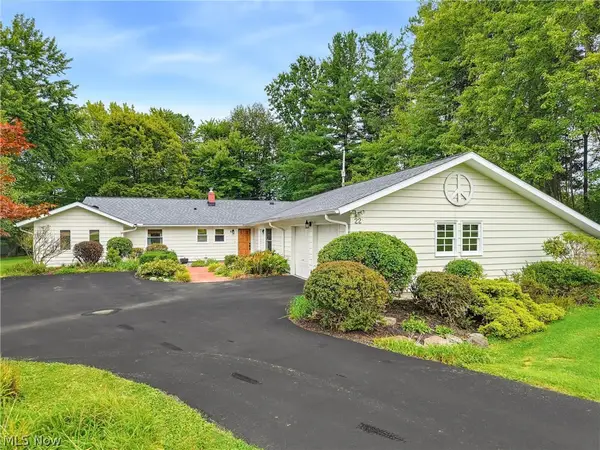 $499,000Active4 beds 3 baths2,460 sq. ft.
22 Ridgecrest Drive, Chagrin Falls, OH 44022
MLS# 5240746Listed by: BERKSHIRE HATHAWAY HOMESERVICES PROFESSIONAL REALTY - Open Sun, 11am to 12:30pmNew
 $539,999Active3 beds 2 baths2,120 sq. ft.
218 Bentleyville Road, Chagrin Falls, OH 44022
MLS# 5244320Listed by: MCDOWELL HOMES REAL ESTATE SERVICES - New
 $1,799,000Active3 beds 6 baths5,786 sq. ft.
5600 Liberty Road, Chagrin Falls, OH 44022
MLS# 5243028Listed by: ELITE SOTHEBY'S INTERNATIONAL REALTY - New
 $889,000Active3 beds 3 baths2,120 sq. ft.
1227 Bell Road, Chagrin Falls, OH 44022
MLS# 5243291Listed by: RE CLOSING PROFESSIONALS, LLC.  $389,000Pending4 beds 3 baths2,250 sq. ft.
1373 Bell Road, Chagrin Falls, OH 44022
MLS# 5241221Listed by: BERKSHIRE HATHAWAY HOMESERVICES PROFESSIONAL REALTY $514,900Active4 beds 3 baths
71 Maple Hill Drive, Chagrin Falls, OH 44022
MLS# 5241928Listed by: REALTYNET, INC. $150,000Pending2 beds 2 baths
315 Solon Road #202, Chagrin Falls, OH 44022
MLS# 5240892Listed by: LOCAL-N-GLOBAL REALTY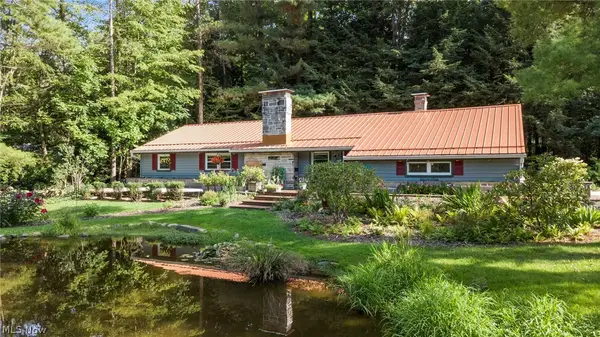 $475,000Pending3 beds 2 baths1,794 sq. ft.
70 Morningside Drive, Chagrin Falls, OH 44022
MLS# 5237265Listed by: EXP REALTY, LLC.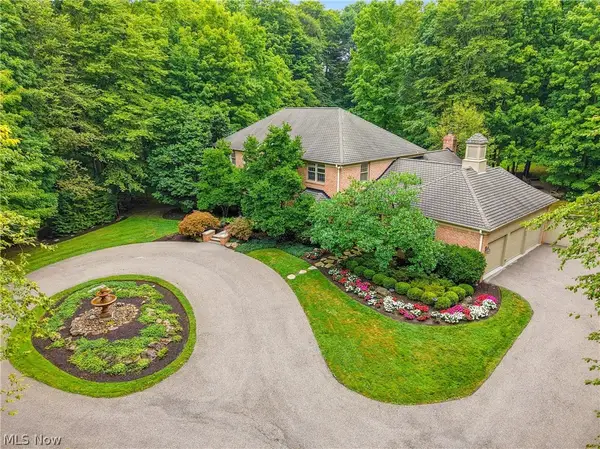 $1,299,000Pending3 beds 4 baths4,754 sq. ft.
15265 Suffolk Lane, Chagrin Falls, OH 44022
MLS# 5235254Listed by: ELITE SOTHEBY'S INTERNATIONAL REALTY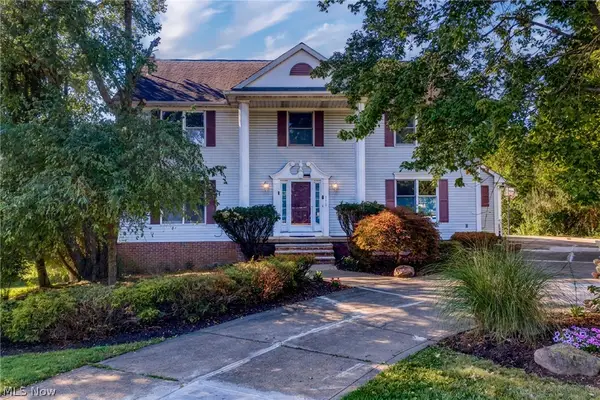 $624,900Pending5 beds 4 baths3,664 sq. ft.
111 Waverly Lane, Chagrin Falls, OH 44022
MLS# 5230631Listed by: KELLER WILLIAMS LIVING


Protect your home and budget from life's surprises with an Assurant Home Warranty, backed by a partner that supports you through every step of homeownership. Explore Plans.
©2026 Century 21 Real Estate LLC. All rights reserved. CENTURY 21®, the CENTURY 21 Logo and C21® are service marks owned by Century 21 Real Estate LLC. Century 21 Real Estate LLC fully supports the principles of the Fair Housing Act and the Equal Opportunity Act. Each office is independently owned and operated. Listing information is deemed reliable but not guaranteed accurate.