
9773 Broadway Drive, Chagrin Falls, OH 44023
Local realty services provided by:CENTURY 21 Bolte Real Estate
Listed by: adrian frederick, christopher a frederick
Office: coldwell banker schmidt realty
MLS#:5238977
Source:OH_NORMLS
Price summary
- Price:$699,900
- Price per sq. ft.:$170.92
- Monthly HOA dues:$33.33
About this home
American Colonial on a private ¾-acre double lot at the end of a quiet, tucked-away street, surrounded by the natural beauty of the 149-acre Beartown Lakes Reservation. This distinctive property offers a private-retreat feel while remaining close to shopping, dining, schools, & more. Offering 3,800+ sqft. of finished living space, the home features 3 oversized bedrooms, 3.5 baths, newer LVP flooring throughout much of the home, & exceptional storage. Each second-floor bedroom has its own full bath. The impressive master suite features a massive bedroom, spacious walk-in closet, en-suite bath, & direct access to a functional laundry room .The updated kitchen boasts granite countertops, stainless steel appliances, tile backsplash, ceramic flooring, two pantries, & a spacious breakfast area opening to the Trex deck & fenced backyard. An oversized family room, dining/game room, private office, mudroom, & three-season sunroom provide abundant space for living & entertaining. The oversized tandem garage, with two overhead doors, offers room for vehicles, recreational equipment, a workshop, & more—ideal for car enthusiasts, hobbyists, or serious storage needs. The bonus is the approximately 2,325 sqft. unfinished third floor. With stairs, framing, insulation, baseboard heat, & private access already in place, this level includes four large rooms ready for your vision. Create additional bedrooms, a theater, fitness area, studio, or entertainment level. Outside, enjoy a fenced yard, mature landscaping, storage shed, & an incredible natural setting adjacent to Beartown Lakes Reservation, with trails, fishing, biking, wildlife, & more in your backyard. Located within Kenston Local Schools, this one-of-a-kind property combines 3,800+ sqft. finished living space, privacy, nature, exceptional storage, & nearly 2,325 sqft. of future potential. Space, setting, character, & opportunity come together in a home unlike anything else on the market. Schedule your private showing today!...
Contact an agent
Home facts
- Year built:1928
- Subdivision & Development:Tabor Sub
- Listing ID #:5238977
- Added:3 day(s) ago
- Updated:September 14, 2026 at 02:39 PM
Rooms and interior
- Bedrooms:3
- Total bathrooms:4
- Full bathrooms:3
- Half bathrooms:1
- Rooms Total:9
- Kitchen Description:Range, Refrigerator
- Basement:Yes
- Basement Description:Partial
- Living area:4,095 sq. ft.
Heating and cooling
- Cooling:Central Air
- Heating:Baseboard, Forced Air, Gas
- Central air:Yes
Structure and exterior
- Roof:Asphalt, Fiberglass
- Year built:1928
- Building area:4,095 sq. ft.
- Lot area:0.72 Acres
- Architectural Style:Colonial
- Construction Materials:Vinyl Siding, Wood Siding
- Exterior Features:Deck
Utilities
- Water:Well
- Sewer:Septic Tank
Finances and disclosures
- Price:$699,900
- Price per sq. ft.:$170.92
- Tax amount:$5,709 (2025)
Features and amenities
- Appliances:Range, Refrigerator, Washer
- Laundry features:Dryer, Washer
Parking
- Parking description:Attached, Driveway, Garage
- Garage:Yes
- Garage spaces:2

New listings near 9773 Broadway Drive
- New
 $889,000Active3 beds 3 baths2,120 sq. ft.
1227 Bell Road, Chagrin Falls, OH 44022
MLS# 5243291Listed by: RE CLOSING PROFESSIONALS, LLC.  $389,000Pending4 beds 3 baths2,250 sq. ft.
1373 Bell Road, Chagrin Falls, OH 44022
MLS# 5241221Listed by: BERKSHIRE HATHAWAY HOMESERVICES PROFESSIONAL REALTY $529,900Active4 beds 3 baths
71 Maple Hill Drive, Chagrin Falls, OH 44022
MLS# 5241928Listed by: REALTYNET, INC. $150,000Pending2 beds 2 baths
315 Solon Road #202, Chagrin Falls, OH 44022
MLS# 5240892Listed by: LOCAL-N-GLOBAL REALTY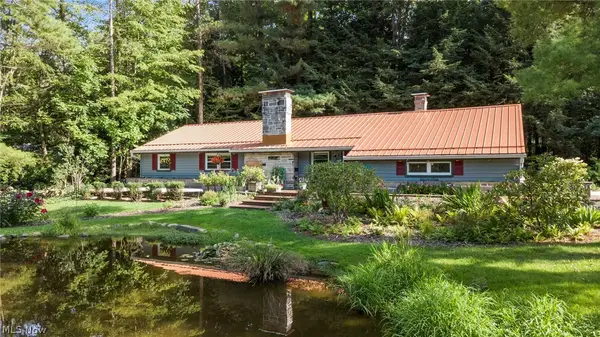 $475,000Pending3 beds 2 baths1,794 sq. ft.
70 Morningside Drive, Chagrin Falls, OH 44022
MLS# 5237265Listed by: EXP REALTY, LLC.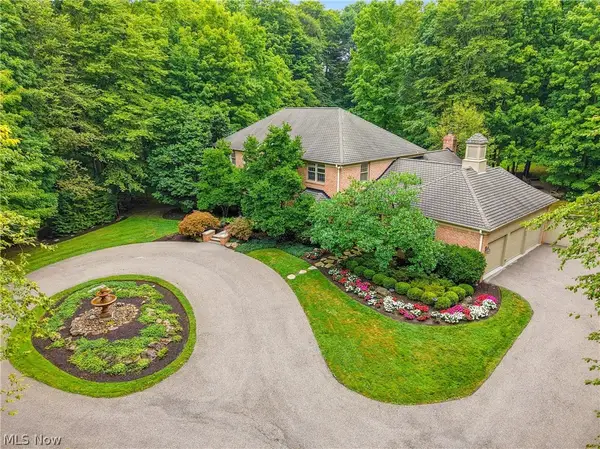 $1,299,000Pending3 beds 4 baths4,754 sq. ft.
15265 Suffolk Lane, Chagrin Falls, OH 44022
MLS# 5235254Listed by: ELITE SOTHEBY'S INTERNATIONAL REALTY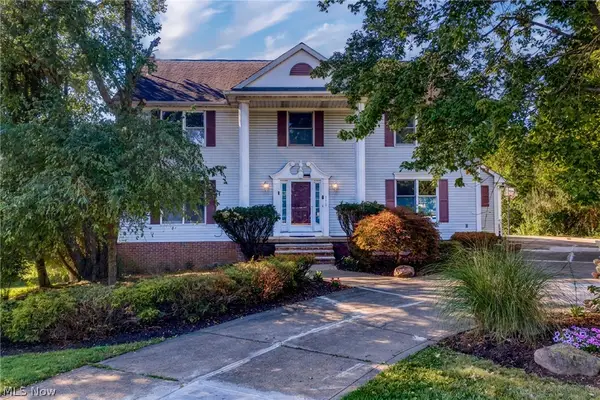 $624,900Pending5 beds 4 baths3,664 sq. ft.
111 Waverly Lane, Chagrin Falls, OH 44022
MLS# 5230631Listed by: KELLER WILLIAMS LIVING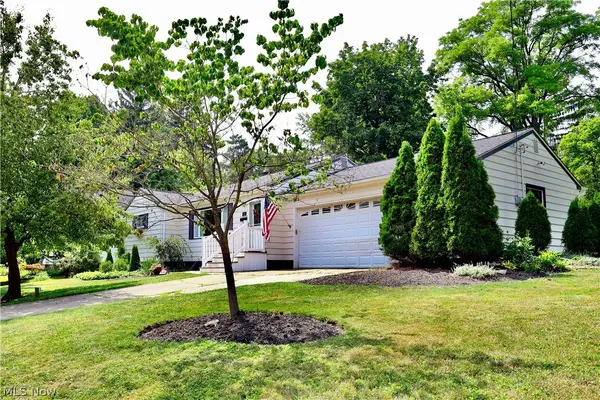 $479,000Active3 beds 3 baths1,714 sq. ft.
241 High Street, Chagrin Falls, OH 44022
MLS# 5232704Listed by: BERKSHIRE HATHAWAY HOMESERVICES PROFESSIONAL REALTY $1,175,000Pending6 beds 6 baths5,618 sq. ft.
20 Stonecreek Drive, Chagrin Falls, OH 44022
MLS# 5231564Listed by: ELITE SOTHEBY'S INTERNATIONAL REALTY $836,000Active3 beds 3 baths2,354 sq. ft.
58 E Washington Street, Chagrin Falls, OH 44022
MLS# 5231222Listed by: RE/MAX CROSSROADS PROPERTIES


Protect your home and budget from life's surprises with an Assurant Home Warranty, backed by a partner that supports you through every step of homeownership. Explore Plans.
©2026 Century 21 Real Estate LLC. All rights reserved. CENTURY 21®, the CENTURY 21 Logo and C21® are service marks owned by Century 21 Real Estate LLC. Century 21 Real Estate LLC fully supports the principles of the Fair Housing Act and the Equal Opportunity Act. Each office is independently owned and operated. Listing information is deemed reliable but not guaranteed accurate.