
10182 Mulberry Road, Chardon, OH 44024
Local realty services provided by:CENTURY 21 HomeStar
Upcoming open houses
- Sun, Sep 2012:00 pm - 01:30 pm
Listed by: michael p coleman, diane j blanchard
Office: homesmart real estate momentum llc.
MLS#:5232976
Source:OH_NORMLS
Price summary
- Price:$419,900
- Price per sq. ft.:$143.65
About this home
Welcome home to this beautifully maintained 3-bedroom, 2.5-bath home, offering the flexibility of a possible fourth bedroom and plenty of space for today's lifestyle. Nestled on a peaceful 1.5-acre lot, this property combines comfort, functionality, and privacy.
The heart of the home is the updated eat-in kitchen, featuring stunning granite countertops, a convenient breakfast bar, abundant cabinetry, and generous workspace for cooking and entertaining. Just off the kitchen, the spacious morning room offers a cozy built-in fireplace and the perfect spot to enjoy your morning coffee while overlooking the backyard.
The impressive vaulted great room is filled with natural light and features a wood-burning stove, creating a warm and inviting gathering space year-round. A dedicated first-floor office provides the ideal work-from-home setup, while the first-floor laundry room adds everyday convenience.
Upstairs, you'll find three spacious bedrooms with the option for a fourth bedroom to fit your needs. The vaulted primary suite is a relaxing retreat, complete with a walk-in closet and a private en-suite bathroom.
Step outside to enjoy the tranquil 1.5-acre setting featuring a peaceful gazebo, perfect for relaxing or entertaining, along with a storage shed for all your lawn and outdoor equipment. This private property offers the space and serenity you've been looking for while still providing all the comforts of home....
Contact an agent
Home facts
- Year built:1985
- Subdivision & Development:Hidden Spgs Estates
- Listing ID #:5232976
- Added:49 day(s) ago
- Updated:September 20, 2026 at 01:45 AM
Rooms and interior
- Bedrooms:3
- Total bathrooms:3
- Full bathrooms:2
- Half bathrooms:1
- Rooms Total:7
- Kitchen Description:Dishwasher, Microwave, Range, Refrigerator
- Basement:Yes
- Living area:2,923 sq. ft.
Heating and cooling
- Cooling:Heat Pump, Wall Units
- Heating:Electric, Fireplaces, Forced Air
Structure and exterior
- Roof:Asphalt, Fiberglass
- Year built:1985
- Building area:2,923 sq. ft.
- Lot area:1.5 Acres
- Architectural Style:Colonial
- Construction Materials:Wood Siding
- Levels:2 Story
Utilities
- Water:Well
- Sewer:Septic Tank
Finances and disclosures
- Price:$419,900
- Price per sq. ft.:$143.65
- Tax amount:$5,989 (2025)
Features and amenities
- Appliances:Dishwasher, Microwave, Range, Refrigerator, Washer
- Laundry features:Dryer, Washer
Parking
- Parking description:Attached, Garage
- Garage:Yes
- Garage spaces:2

New listings near 10182 Mulberry Road
- New
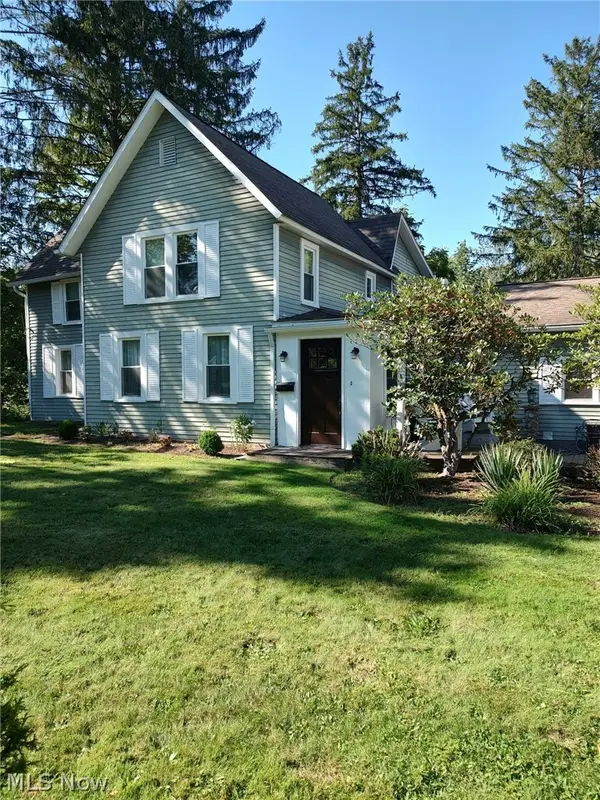 $400,000Active4 beds 2 baths1,983 sq. ft.
455 N Hambden Street, Chardon, OH 44024
MLS# 5244939Listed by: HOMESMART REAL ESTATE MOMENTUM LLC - New
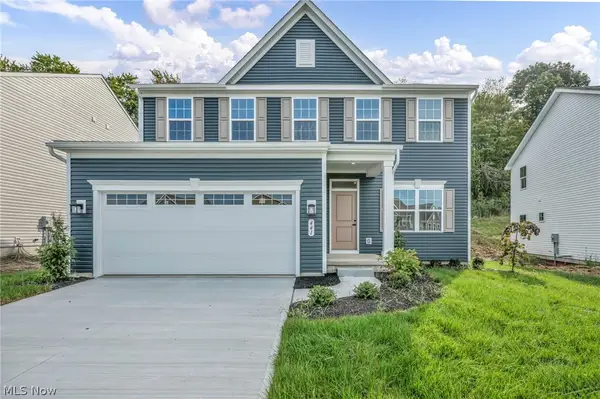 $550,000Active4 beds 3 baths2,819 sq. ft.
441 Hidden Feather Drive, Chardon, OH 44024
MLS# 5245714Listed by: KELLER WILLIAMS GREATER CLEVELAND NORTHEAST - New
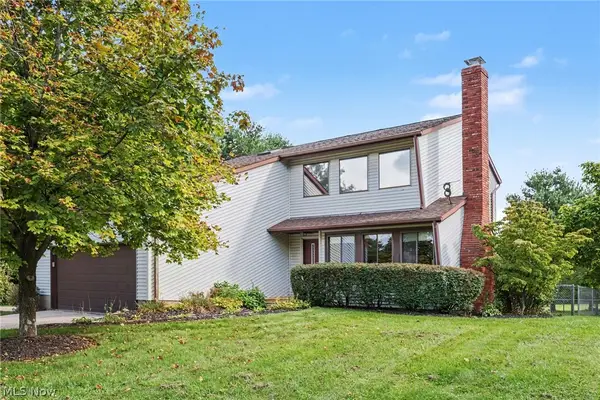 $350,000Active3 beds 2 baths1,764 sq. ft.
9875 Mentor Road, Chardon, OH 44024
MLS# 5245216Listed by: OPENDOOR BROKERAGE LLC - New
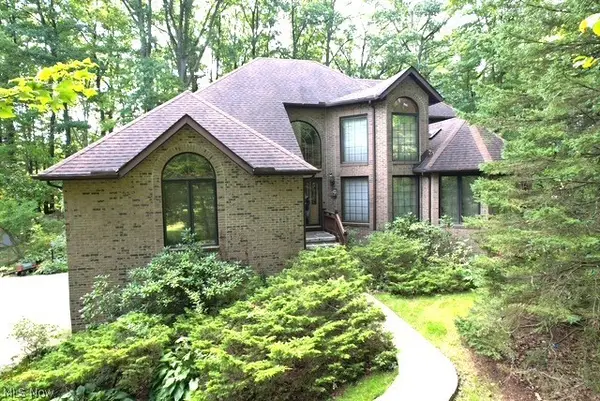 $725,000Active3 beds 4 baths4,780 sq. ft.
12527 Concord Hambden Road, Chardon, OH 44024
MLS# 5238749Listed by: KELLER WILLIAMS CHERVENIC RLTY - New
 $1,200,000Active4 beds 6 baths6,610 sq. ft.
11955 Epping Trail, Chardon, OH 44024
MLS# 5244593Listed by: HOMESMART REAL ESTATE MOMENTUM LLC - Open Sun, 12 to 2pmNew
 $259,900Active3 beds 1 baths1,348 sq. ft.
330 Cynthia Drive, Chardon, OH 44024
MLS# 5244524Listed by: EXP REALTY, LLC.  $539,900Pending3 beds 3 baths4,250 sq. ft.
11735 Tall Pines Drive, Chardon, OH 44024
MLS# 5237142Listed by: RE/MAX REVEALTY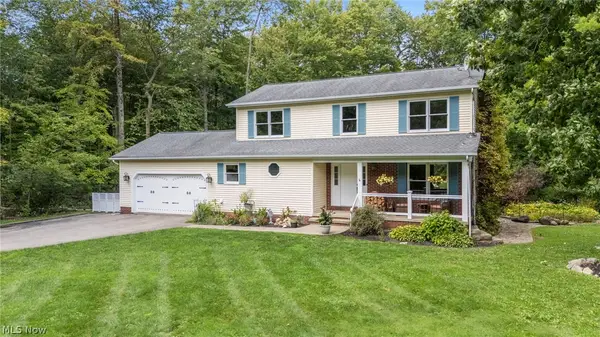 $445,000Pending3 beds 3 baths2,655 sq. ft.
9886 High Country Drive, Chardon, OH 44024
MLS# 5242688Listed by: RE/MAX REVEALTY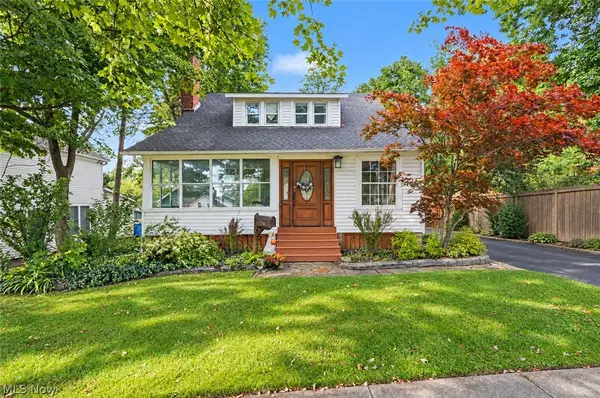 $329,999Pending4 beds 2 baths1,633 sq. ft.
204 Water Street, Chardon, OH 44024
MLS# 5242919Listed by: HOMESMART REAL ESTATE MOMENTUM LLC- New
 $749,999Active5 beds 4 baths4,421 sq. ft.
15010 Bates Creek Drive, Chardon, OH 44024
MLS# 5243684Listed by: HOMECOIN.COM


Protect your home and budget from life's surprises with an Assurant Home Warranty, backed by a partner that supports you through every step of homeownership. Explore Plans.
©2026 Century 21 Real Estate LLC. All rights reserved. CENTURY 21®, the CENTURY 21 Logo and C21® are service marks owned by Century 21 Real Estate LLC. Century 21 Real Estate LLC fully supports the principles of the Fair Housing Act and the Equal Opportunity Act. Each office is independently owned and operated. Listing information is deemed reliable but not guaranteed accurate.