
10803 Kile Road, Chardon, OH 44024
Local realty services provided by:CENTURY 21 Bolte Real Estate
Listed by: dan s o'reilly
Office: re/max revealty
MLS#:5221020
Source:OH_NORMLS
Price summary
- Price:$2,250,000
About this home
A rare opportunity to own a breathtaking 148-acre contiguous parcel with more than 2,000 feet of road frontage in Geauga County. Owned by the same family since the early 1970s, this exceptional property offers privacy, natural beauty, and endless possibilities. Bordered on two sides by over 1,100 acres of the Geauga Park District's Observatory Park, this property provides an unmatched setting for outdoor enthusiasts, nature lovers, and those seeking a peaceful rural lifestyle. The updated farmhouse features: 1 bedroom and 2 full bathrooms, A cozy living room with cathedral ceilings and wood-burning stove, hardwood floors throughout most of the home, Granite kitchen counter tops, ceramic tile floors and even a built in wine fridge. The property's impressive outbuildings include: A large historic dairy barn, two spacious detached buildings, each with four-car garage capacity. Whether you're looking to establish a private family compound, create your dream homestead, continue farming, or enjoy a recreational retreat, this property is ready for your vision. The fenced pastures are established, the productive hay fields are ready to harvest, and the land also features mature timber, scenic creeks, and marshy wetlands that provide outstanding wildlife habitat and excellent hunting opportunities. Properties of this size, quality, and location rarely become available. This is truly a once-in-a-lifetime opportunity to own one of Geauga County's most admired properties....
Contact an agent
Home facts
- Listing ID #:5221020
- Added:77 day(s) ago
- Updated:September 14, 2026 at 02:39 PM
Structure and exterior
- Lot area:148.5 Acres
- Lot Features:Cleared, Level, Spring/Creek, Wooded/Treed
- Exterior Features:Cleared, Level, Wooded
Utilities
- Water:Well
- Sewer:Septic Tank
Finances and disclosures
- Price:$2,250,000
- Tax amount:$6,120 (2025)
Parking
- Parking description:Driveway

New listings near 10803 Kile Road
- New
 $539,900Active3 beds 3 baths4,250 sq. ft.
11735 Tall Pines Drive, Chardon, OH 44024
MLS# 5237142Listed by: RE/MAX REVEALTY - New
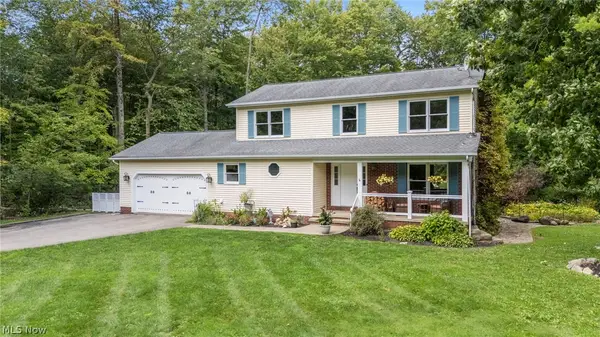 $445,000Active3 beds 3 baths2,655 sq. ft.
9886 High Country Drive, Chardon, OH 44024
MLS# 5242688Listed by: RE/MAX REVEALTY 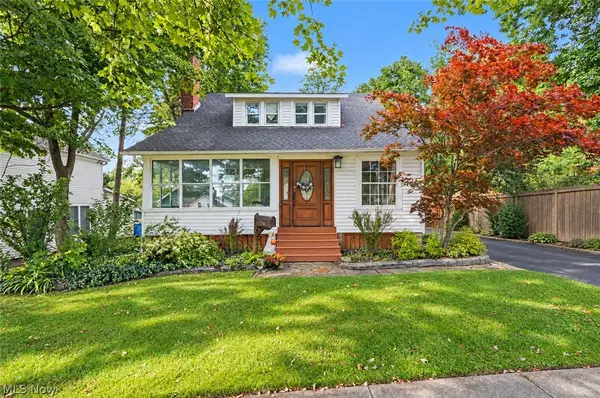 $329,999Pending4 beds 2 baths1,633 sq. ft.
204 Water Street, Chardon, OH 44024
MLS# 5242919Listed by: HOMESMART REAL ESTATE MOMENTUM LLC- New
 $749,999Active5 beds 4 baths4,421 sq. ft.
15010 Bates Creek Drive, Chardon, OH 44024
MLS# 5243684Listed by: HOMECOIN.COM - New
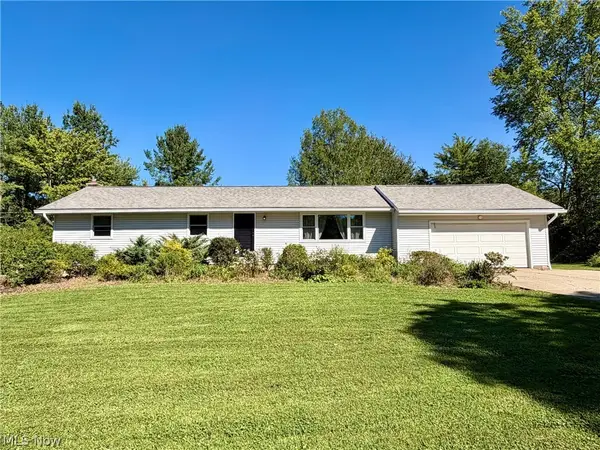 $289,900Active3 beds 2 baths1,558 sq. ft.
13047 Manor Drive, Chardon, OH 44024
MLS# 5241720Listed by: RE/MAX REVEALTY 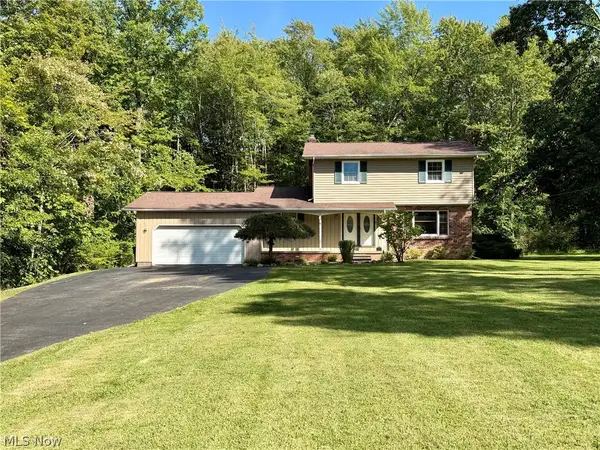 $295,000Pending4 beds 2 baths1,938 sq. ft.
9059 E Mountain View Drive, Chardon, OH 44024
MLS# 5241751Listed by: RE/MAX REVEALTY- New
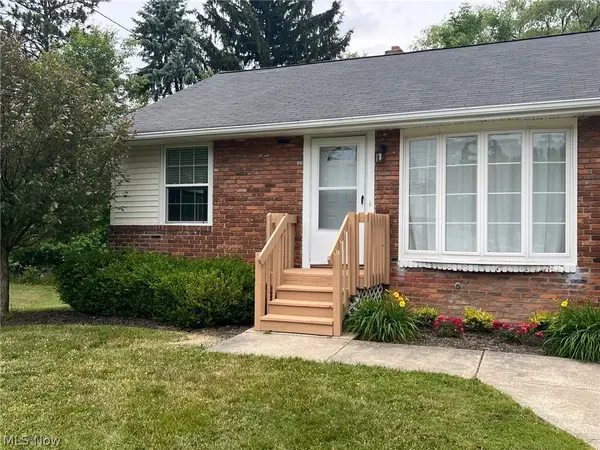 $149,000Active2 beds 1 baths728 sq. ft.
438 North Street #7A, Chardon, OH 44024
MLS# 5241427Listed by: RE/MAX REVEALTY - New
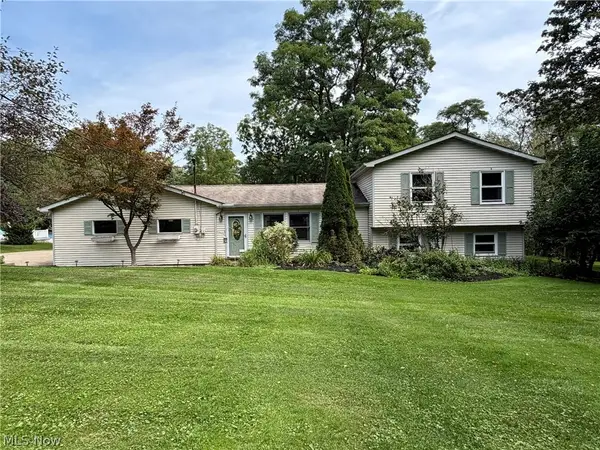 $325,000Active3 beds 2 baths1,880 sq. ft.
11985 Auburn Road, Chardon, OH 44024
MLS# 5241532Listed by: RE/MAX REVEALTY - New
 $420,000Active5 beds 2 baths3,638 sq. ft.
9449 Old State Road, Chardon, OH 44024
MLS# 5242722Listed by: HOMESMART REAL ESTATE MOMENTUM LLC  $699,900Pending4 beds 4 baths4,858 sq. ft.
9555 S Brown Road, Chardon, OH 44024
MLS# 5241153Listed by: ELITE SOTHEBY'S INTERNATIONAL REALTY


Protect your home and budget from life's surprises with an Assurant Home Warranty, backed by a partner that supports you through every step of homeownership. Explore Plans.
©2026 Century 21 Real Estate LLC. All rights reserved. CENTURY 21®, the CENTURY 21 Logo and C21® are service marks owned by Century 21 Real Estate LLC. Century 21 Real Estate LLC fully supports the principles of the Fair Housing Act and the Equal Opportunity Act. Each office is independently owned and operated. Listing information is deemed reliable but not guaranteed accurate.