
11785 Arbor Glen Drive, Chardon, OH 44024
Local realty services provided by:CENTURY 21 HomeStar
Listed by: paul a koerwitz
Office: keller williams greater cleveland northeast
MLS#:5227965
Source:OH_NORMLS
Price summary
- Price:$625,000
About this home
Welcome to this exceptional all-brick ranch with classic Tudor trim at 11785 Arbor Glen Drive in Chardon, Ohio. Set on two landscaped acres in an upscale subdivision within the Chardon Local School District, this custom-built home was originally the builder's personal residence and offers 3,916 sq ft of meticulously maintained living space.
The showstopper: a massive 24x30 detached, two-story pole barn, ideal for contractors, car enthusiasts, or hobbyists. It features its own driveway, dedicated electric and water with separate panel boxes, and three brand-new (2024) insulated commercial overhead doors. The home also offers an oversized three-car attached garage.
Inside, enjoy solid wood interior doors, central vacuum, and skylights throughout. The main level features a living room with an Arizona stone fireplace, a kitchen with granite counters, new Delta faucet, breakfast bar, newer appliances, and porcelain flooring. Three bedrooms and two full baths complete this level, including a primary suite with a skylight and new Pella door to the deck. The dining room offers hardwood floors, custom Roman shades, and its own walkout.
The finished walk-out lower level adds a large family room with a second Arizona stone fireplace and woodburning insert, a den with its own exterior entrance, a fourth bedroom, and a third full bath, plus ample closets and egress windows. In total, the home offers two fireplaces and an open split stairway connecting both levels.
Recent updates: high-efficiency furnace (2024), gas water heater (2025), new A/C (2023), new 6" gutters, replaced garage doors/openers, Velux skylights with custom blinds, and a $15,000 well motor, pressure tank & water conditioner replacement.
Relax on the enlarged composite deck with vinyl railings, or the lower patio bordered by Versa-Lok retaining walls, overlooking a peaceful backyard with a scenic creek. A security system adds peace of mind. Schedule your private showing today!...
Contact an agent
Home facts
- Year built:1987
- Subdivision & Development:Arbor Glen
- Listing ID #:5227965
- Added:57 day(s) ago
- Updated:September 12, 2026 at 02:29 PM
Rooms and interior
- Bedrooms:4
- Total bathrooms:3
- Full bathrooms:3
- Rooms Total:11
- Kitchen Description:Built In Oven, Cooktop, Dishwasher, Microwave, Refrigerator
- Basement:Yes
- Basement Description:Finished, Walk Out Access
Heating and cooling
- Cooling:Central Air
- Heating:Forced Air, Gas
- Central air:Yes
Structure and exterior
- Roof:Asphalt, Fiberglass
- Year built:1987
- Lot area:2 Acres
- Lot Features:Wooded/Treed
- Architectural Style:Ranch
- Construction Materials:Cedar
- Exterior Features:Deck, Patio, Wooded
- Levels:2 Stories, 2 Story
Utilities
- Water:Well
- Sewer:Septic Tank
Finances and disclosures
- Price:$625,000
- Tax amount:$6,186 (2025)
Features and amenities
- Appliances:Cooktop, Dishwasher, Microwave, Refrigerator, Washer
- Laundry features:Dryer, Washer
- Amenities:Central Vacuum
Parking
- Parking description:Attached, Driveway, Garage
- Garage:Yes
- Garage spaces:6

New listings near 11785 Arbor Glen Drive
- New
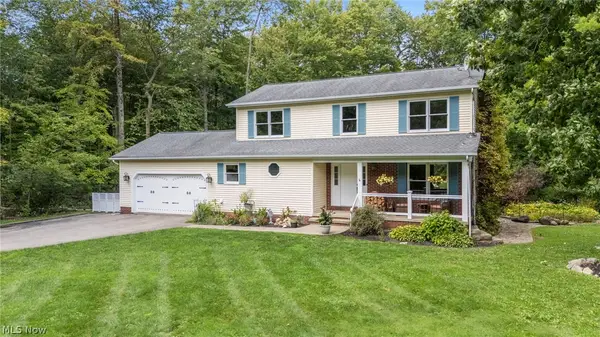 $445,000Active3 beds 3 baths2,655 sq. ft.
9886 High Country Drive, Chardon, OH 44024
MLS# 5242688Listed by: RE/MAX REVEALTY - New
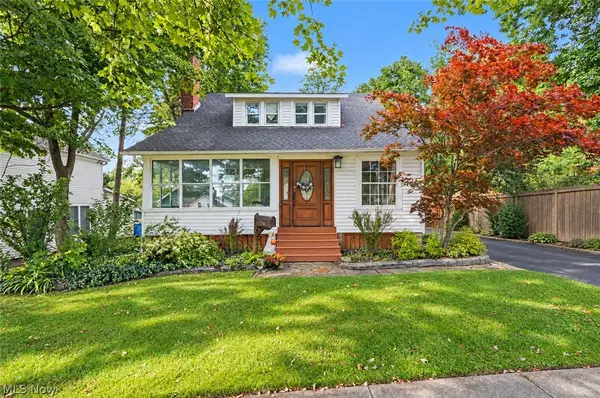 $329,999Active4 beds 2 baths1,633 sq. ft.
204 Water Street, Chardon, OH 44024
MLS# 5242919Listed by: HOMESMART REAL ESTATE MOMENTUM LLC - New
 $749,999Active5 beds 4 baths4,421 sq. ft.
15010 Bates Creek Drive, Chardon, OH 44024
MLS# 5243684Listed by: HOMECOIN.COM - New
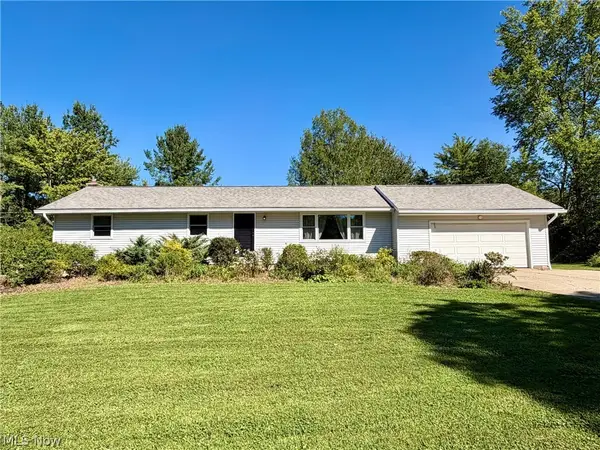 $289,900Active3 beds 2 baths1,558 sq. ft.
13047 Manor Drive, Chardon, OH 44024
MLS# 5241720Listed by: RE/MAX REVEALTY - New
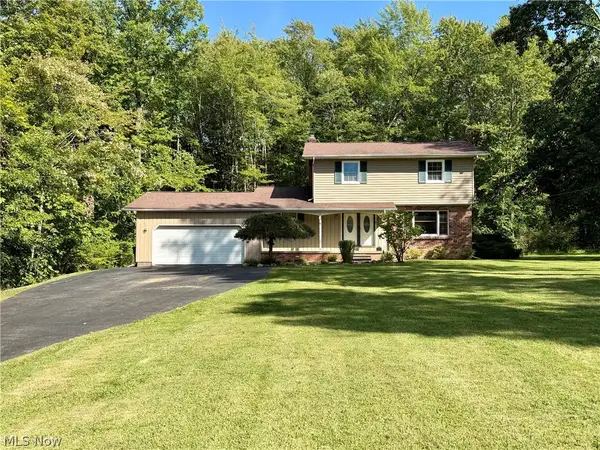 $295,000Active4 beds 2 baths1,938 sq. ft.
9059 E Mountain View Drive, Chardon, OH 44024
MLS# 5241751Listed by: RE/MAX REVEALTY - New
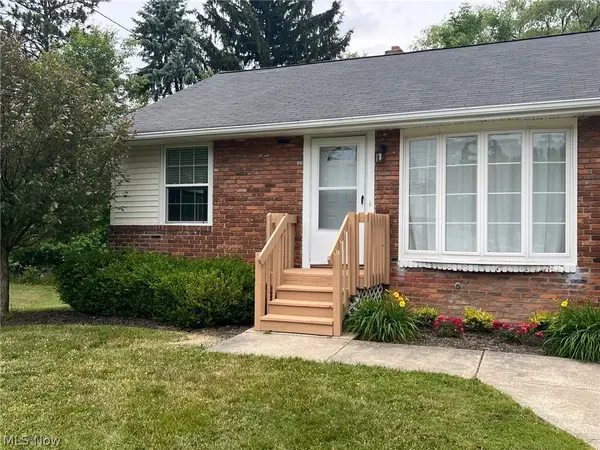 $149,000Active2 beds 1 baths728 sq. ft.
438 North Street #7A, Chardon, OH 44024
MLS# 5241427Listed by: RE/MAX REVEALTY - New
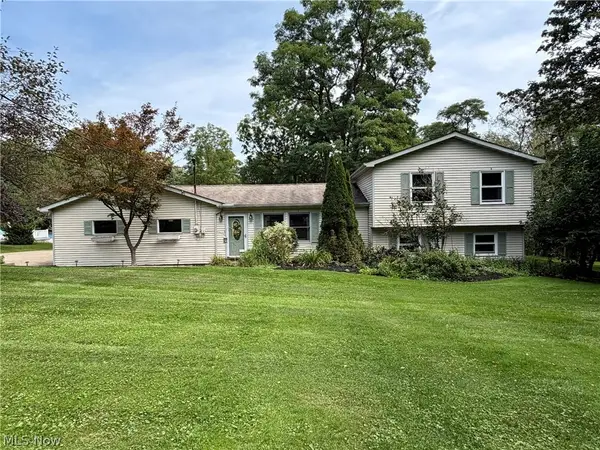 $325,000Active3 beds 2 baths1,880 sq. ft.
11985 Auburn Road, Chardon, OH 44024
MLS# 5241532Listed by: RE/MAX REVEALTY - New
 $420,000Active5 beds 2 baths3,638 sq. ft.
9449 Old State Road, Chardon, OH 44024
MLS# 5242722Listed by: HOMESMART REAL ESTATE MOMENTUM LLC  $699,900Pending4 beds 4 baths4,858 sq. ft.
9555 S Brown Road, Chardon, OH 44024
MLS# 5241153Listed by: ELITE SOTHEBY'S INTERNATIONAL REALTY $135,000Pending4 beds 1 baths1,479 sq. ft.
116 5th Avenue, Chardon, OH 44024
MLS# 5240445Listed by: RE/MAX REVEALTY


Protect your home and budget from life's surprises with an Assurant Home Warranty, backed by a partner that supports you through every step of homeownership. Explore Plans.
©2026 Century 21 Real Estate LLC. All rights reserved. CENTURY 21®, the CENTURY 21 Logo and C21® are service marks owned by Century 21 Real Estate LLC. Century 21 Real Estate LLC fully supports the principles of the Fair Housing Act and the Equal Opportunity Act. Each office is independently owned and operated. Listing information is deemed reliable but not guaranteed accurate.