
11955 Epping Trail, Chardon, OH 44024
Local realty services provided by:CENTURY 21 DeAnna Realty
Listed by: melissa r penza, sheila s zullo
Office: homesmart real estate momentum llc.
MLS#:5244593
Source:OH_NORMLS
Price summary
- Price:$1,200,000
- Price per sq. ft.:$181.54
About this home
Welcome to 11955 Epping Trail, one of the most coveted roads in Munson Township. Set on a quiet cul-de-sac, this property features a circular drive leading to 5 private acres — the perfect introduction to a home designed to impress.
A brand-new glass panel front door opens to an airy foyer with French doors to both the first-floor office and the formal dining room. New LVP flooring flows throughout the main level, guiding you into the beautifully updated kitchen with Quartz countertops, cooktop, new sink and faucets. A stunning new patio door leads to a large deck with steps down to the above-ground pool.
Just off the kitchen are the walk-in pantry, first-floor laundry, mud room, full bath, garage access, and entry to the screened-in porch. The great room features a gas fireplace and soaring vaulted ceilings, opening to a bright sitting room wrapped in windows.
Upstairs you’ll find four bedrooms, including the primary suite — each with its own private bath. A full bath is also located on the main floor, plus another in the finished walkout basement, which includes a wet bar, newer carpet, and expansive open space.
Car enthusiasts will love the 6-car garage setup, including an EV charger in the attached 4-car garage. The detached 2 car garage features a walk up for additional storage. Additional updates include: Furnace (2026), Generator (2021), water pressure tank (2019) and new pool pump system.
Located just 30 miles East of Cleveland and backs up to 200 acre nature preserve. This home is perfect for multigenerational living. Schedule your viewing today!...
Contact an agent
Home facts
- Year built:2003
- Subdivision & Development:Reserve At Bass Lake
- Listing ID #:5244593
- Added:1 day(s) ago
- Updated:September 17, 2026 at 01:44 AM
Rooms and interior
- Bedrooms:4
- Total bathrooms:6
- Full bathrooms:6
- Rooms Total:10
- Kitchen Description:Built In Oven, Cooktop, Dishwasher, Disposal, Microwave, Range
- Basement:Yes
- Basement Description:Finished, Full, Walk Out Access
- Living area:6,610 sq. ft.
Heating and cooling
- Cooling:Central Air
- Heating:Forced Air, Gas
- Central air:Yes
Structure and exterior
- Roof:Asphalt, Fiberglass
- Year built:2003
- Building area:6,610 sq. ft.
- Lot area:5.03 Acres
- Architectural Style:Conventional
- Construction Materials:Stone, Vinyl Siding
- Exterior Features:Deck
- Levels:2 Story
Utilities
- Water:Well
- Sewer:Septic Tank
Finances and disclosures
- Price:$1,200,000
- Price per sq. ft.:$181.54
- Tax amount:$13,845 (2025)
Features and amenities
- Appliances:Cooktop, Dishwasher, Disposal, Microwave, Range, Washer, Water Softener
- Laundry features:Dryer, Washer
- Amenities:Security System, Smoke Detectors
- Pool features:Above Ground
Parking
- Parking description:Attached, Detached, Driveway, Garage
- Garage:Yes
- Garage spaces:6

New listings near 11955 Epping Trail
- New
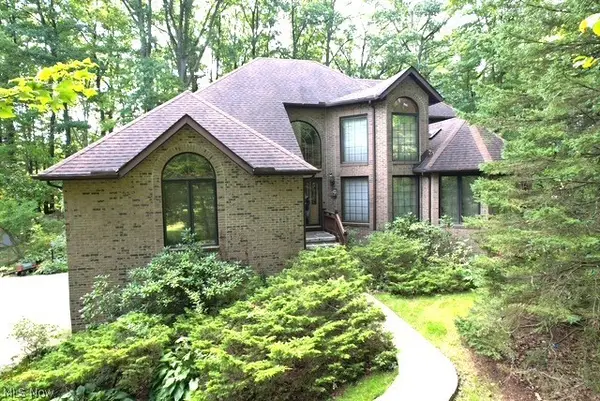 $725,000Active3 beds 4 baths4,780 sq. ft.
12527 Concord Hambden Road, Chardon, OH 44024
MLS# 5238749Listed by: KELLER WILLIAMS CHERVENIC RLTY - Open Sat, 10am to 12pmNew
 $265,000Active3 beds 1 baths1,344 sq. ft.
330 Cynthia Drive, Chardon, OH 44024
MLS# 5244524Listed by: EXP REALTY, LLC.  $539,900Pending3 beds 3 baths4,250 sq. ft.
11735 Tall Pines Drive, Chardon, OH 44024
MLS# 5237142Listed by: RE/MAX REVEALTY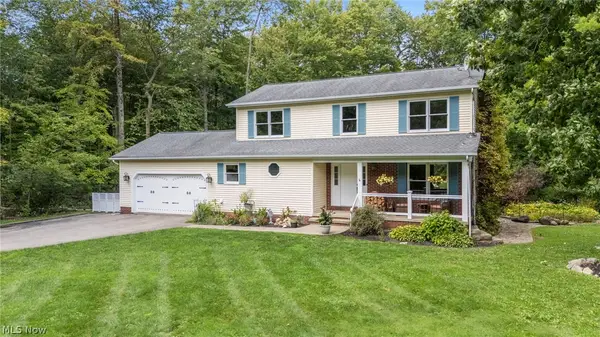 $445,000Pending3 beds 3 baths2,655 sq. ft.
9886 High Country Drive, Chardon, OH 44024
MLS# 5242688Listed by: RE/MAX REVEALTY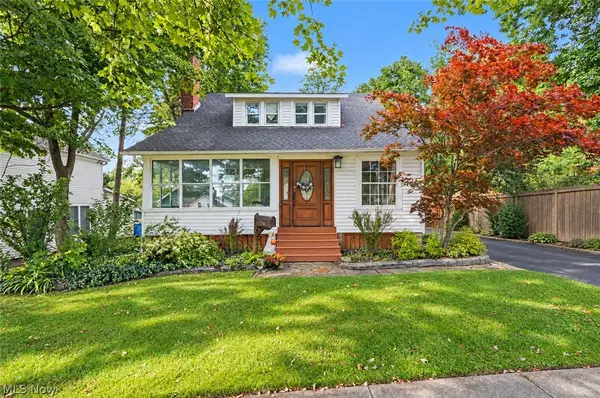 $329,999Pending4 beds 2 baths1,633 sq. ft.
204 Water Street, Chardon, OH 44024
MLS# 5242919Listed by: HOMESMART REAL ESTATE MOMENTUM LLC- New
 $749,999Active5 beds 4 baths4,421 sq. ft.
15010 Bates Creek Drive, Chardon, OH 44024
MLS# 5243684Listed by: HOMECOIN.COM 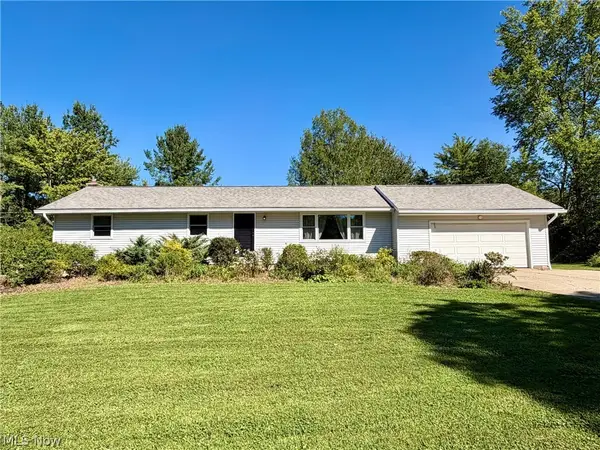 $289,900Pending3 beds 2 baths1,558 sq. ft.
13047 Manor Drive, Chardon, OH 44024
MLS# 5241720Listed by: RE/MAX REVEALTY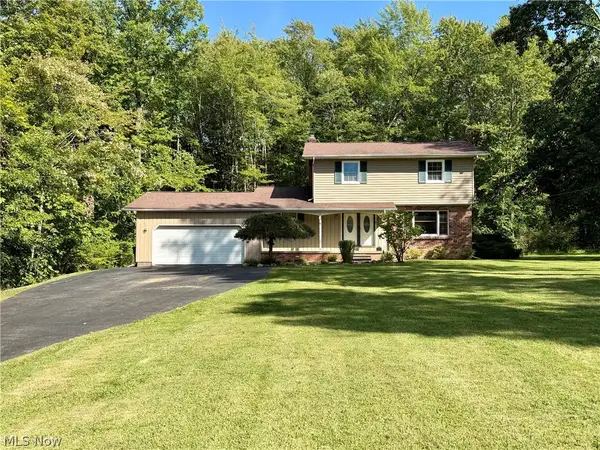 $295,000Pending4 beds 2 baths1,938 sq. ft.
9059 E Mountain View Drive, Chardon, OH 44024
MLS# 5241751Listed by: RE/MAX REVEALTY- New
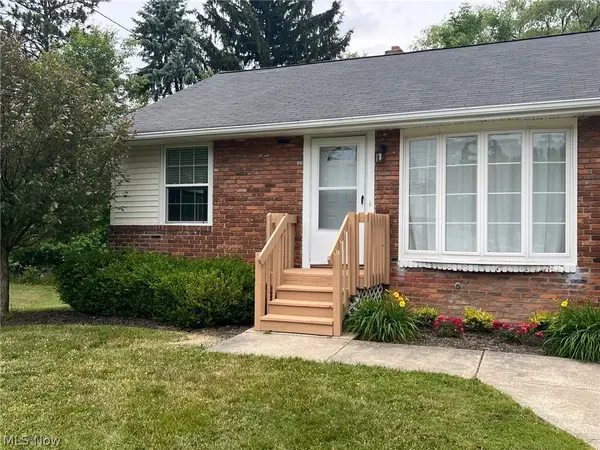 $149,000Active2 beds 1 baths728 sq. ft.
438 North Street #7A, Chardon, OH 44024
MLS# 5241427Listed by: RE/MAX REVEALTY


Protect your home and budget from life's surprises with an Assurant Home Warranty, backed by a partner that supports you through every step of homeownership. Explore Plans.
©2026 Century 21 Real Estate LLC. All rights reserved. CENTURY 21®, the CENTURY 21 Logo and C21® are service marks owned by Century 21 Real Estate LLC. Century 21 Real Estate LLC fully supports the principles of the Fair Housing Act and the Equal Opportunity Act. Each office is independently owned and operated. Listing information is deemed reliable but not guaranteed accurate.