
12527 Concord Hambden Road, Chardon, OH 44024
Local realty services provided by:CENTURY 21 DeAnna Realty
Listed by: marie r maier, robert g maier
Office: keller williams chervenic rlty
MLS#:5238749
Source:OH_NORMLS
Price summary
- Price:$725,000
- Price per sq. ft.:$151.67
About this home
Privacy and spectacular scenery come together on this 7.4 acre estate bordering Lake Metroparks. Thoughtfully nestled into its natural surroundings, this remarkable home offers an ideal floor plan with a first-floor owner's suite, expansive great room, and inviting kitchen/family room. A dramatic foyer opens into the vaulted great room, where soaring ceilings and walls of windows create the perfect space for entertaining. The kitchen anchors the home and flows into a cozy family room anchored by a gorgeous stone fireplace wall. A versatile library — ideal as a 4th bedroom — offers access to a full bath. The first-floor owner's suite is a true retreat, featuring a glamorous en-suite bath and two walk-in closets. Upstairs, a dramatic loft sitting area overlooks the great room, alongside two additional bedrooms and a full bath. The finished lower level adds a spacious recreation room, full bath, and an incredible workshop — with potential to function as a separate in-law suite. A 4+ car attached garage completes the home.
Outside, enjoy summer evenings on the multi-level deck or in the gazebo overlooking a picturesque pond. Two outbuildings — a storage shed and a large barn with multiple potential uses — add even more flexibility. The barn is insulated and has electricity. Shed has electricity. A truly exceptional property offering total privacy and seclusion....
Contact an agent
Home facts
- Year built:1992
- Subdivision & Development:Tract 1
- Listing ID #:5238749
- Added:1 day(s) ago
- Updated:September 17, 2026 at 04:49 AM
Rooms and interior
- Bedrooms:3
- Total bathrooms:4
- Full bathrooms:4
- Kitchen Description:Dishwasher, Disposal, Microwave, Range
- Basement:Yes
- Basement Description:Full, Partially Furnished
- Living area:4,780 sq. ft.
Heating and cooling
- Heating:Electric
Structure and exterior
- Roof:Asphalt, Fiberglass
- Year built:1992
- Building area:4,780 sq. ft.
- Lot area:7.52 Acres
- Architectural Style:Colonial
- Construction Materials:Brick, Vinyl Siding
- Exterior Features:Deck
- Levels:2 Stories, 2 Story
Utilities
- Water:Well
- Sewer:Septic Tank
Finances and disclosures
- Price:$725,000
- Price per sq. ft.:$151.67
- Tax amount:$9,914 (2025)
Features and amenities
- Appliances:Dishwasher, Disposal, Microwave, Range
Parking
- Parking description:Attached, Driveway, Garage
- Garage:Yes
- Garage spaces:4

New listings near 12527 Concord Hambden Road
- New
 $1,200,000Active4 beds 6 baths6,610 sq. ft.
11955 Epping Trail, Chardon, OH 44024
MLS# 5244593Listed by: HOMESMART REAL ESTATE MOMENTUM LLC - Open Sat, 10am to 12pmNew
 $265,000Active3 beds 1 baths1,344 sq. ft.
330 Cynthia Drive, Chardon, OH 44024
MLS# 5244524Listed by: EXP REALTY, LLC.  $539,900Pending3 beds 3 baths4,250 sq. ft.
11735 Tall Pines Drive, Chardon, OH 44024
MLS# 5237142Listed by: RE/MAX REVEALTY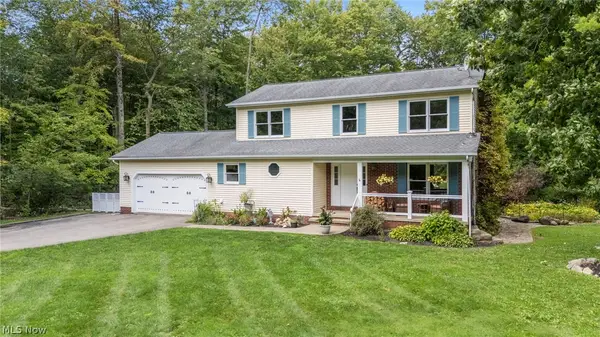 $445,000Pending3 beds 3 baths2,655 sq. ft.
9886 High Country Drive, Chardon, OH 44024
MLS# 5242688Listed by: RE/MAX REVEALTY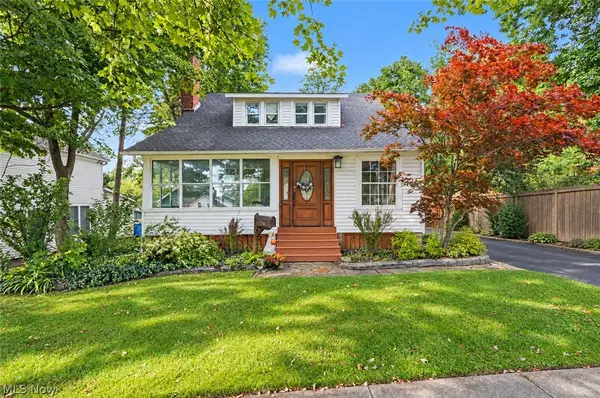 $329,999Pending4 beds 2 baths1,633 sq. ft.
204 Water Street, Chardon, OH 44024
MLS# 5242919Listed by: HOMESMART REAL ESTATE MOMENTUM LLC- New
 $749,999Active5 beds 4 baths4,421 sq. ft.
15010 Bates Creek Drive, Chardon, OH 44024
MLS# 5243684Listed by: HOMECOIN.COM 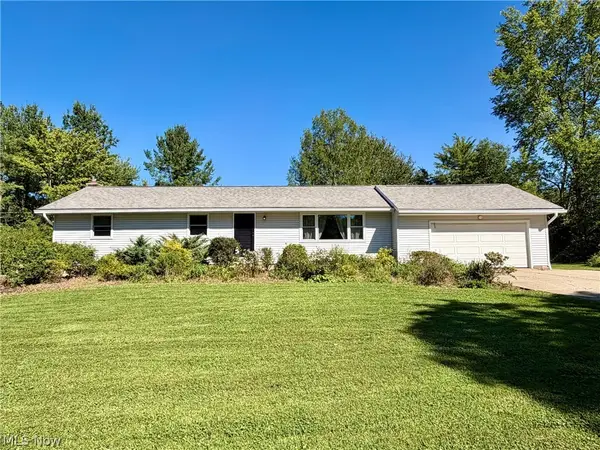 $289,900Pending3 beds 2 baths1,558 sq. ft.
13047 Manor Drive, Chardon, OH 44024
MLS# 5241720Listed by: RE/MAX REVEALTY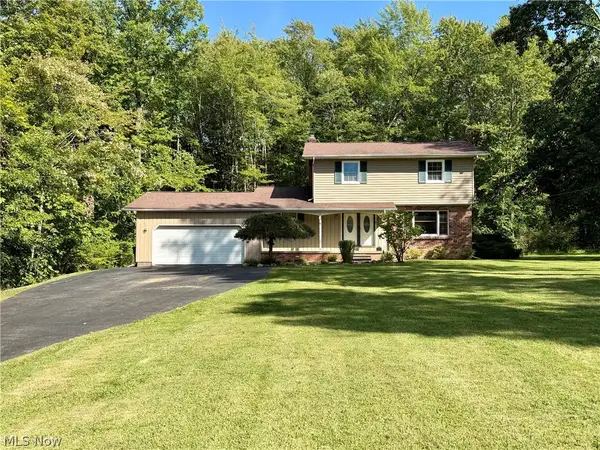 $295,000Pending4 beds 2 baths1,938 sq. ft.
9059 E Mountain View Drive, Chardon, OH 44024
MLS# 5241751Listed by: RE/MAX REVEALTY- New
 $149,000Active2 beds 1 baths728 sq. ft.
438 North Street #7A, Chardon, OH 44024
MLS# 5241427Listed by: RE/MAX REVEALTY


Protect your home and budget from life's surprises with an Assurant Home Warranty, backed by a partner that supports you through every step of homeownership. Explore Plans.
©2026 Century 21 Real Estate LLC. All rights reserved. CENTURY 21®, the CENTURY 21 Logo and C21® are service marks owned by Century 21 Real Estate LLC. Century 21 Real Estate LLC fully supports the principles of the Fair Housing Act and the Equal Opportunity Act. Each office is independently owned and operated. Listing information is deemed reliable but not guaranteed accurate.