11425 Peach Tree Drive, Chesterland, OH 44026
Local realty services provided by:CENTURY 21 Lakeside Realty
Listed by: feliz a colon
Office: keller williams living
MLS#:5231450
Source:OH_NORMLS
Price summary
- Price:$575,000
- Price per sq. ft.:$183.71
About this home
Welcome to your own private retreat in Chester Twp. Tucked away at the end of a quiet cul-de-sac, this well-maintained 4-bedroom, 2.5-bath home sits on 4.4 picturesque acres, offering the perfect balance of privacy, space, and everyday convenience. Inside, you'll find over 3,100 sq.ft. of living space designed for both family life and entertaining. The spacious family room and study open to a light-filled sunroom where walls of windows frame peaceful views of the surrounding property. The main level also features an inviting eat-in kitchen, formal living and dining room, and the convenience of first-floor laundry. Upstairs, the generous primary suite provides a private retreat with dual closets, an in-room vanity, and an ensuite bath. Three additional bedrooms offer flexibility for, guests, home offices, or hobbies. Outside is where this property truly stands apart. Set on 4.4 scenic acres with mature trees, open lawn, and abundant privacy, there's room to garden, entertain, explore, or simply enjoy the peace and quiet of country living. A standout feature is the versatile barn and workshop. The front provides covered parking and storage, while the insulated rear workshop is served by its own electrical subpanel with 220-volt power, originally installed to operate woodworking machinery. Whether your passion is woodworking, automotive restoration, welding, fabrication, equipment storage, or simply having a serious workshop, this space offers exceptional flexibility. A full second level provides even more room for storage or future use. Located in the highly regarded W. Geauga School Dist., you'll enjoy the rural charm of Chesterland while remaining just minutes from shopping, dining, parks, and major commuting routes. Nearby orchards, golf courses, and the Geauga Park District offer miles of trails and year-round outdoor recreation. This is more than a home—it's an opportunity to enjoy space, privacy, and a lifestyle that's becoming increasingly difficult to find....
Contact an agent
Home facts
- Year built:1979
- Subdivision & Development:Orchard Hill
- Listing ID #:5231450
- Added:50 day(s) ago
- Updated:September 19, 2026 at 07:51 AM
Rooms and interior
- Bedrooms:4
- Total bathrooms:3
- Full bathrooms:2
- Half bathrooms:1
- Rooms Total:9
- Kitchen Description:Dishwasher, Range, Refrigerator
- Basement:Yes
- Basement Description:Full, Partially Furnished
- Living area:3,130 sq. ft.
Heating and cooling
- Cooling:Central Air
- Heating:Fireplaces, Forced Air, Gas
- Central air:Yes
Structure and exterior
- Roof:Asphalt, Fiberglass
- Year built:1979
- Building area:3,130 sq. ft.
- Lot area:4.44 Acres
- Lot Features:Wooded/Treed
- Construction Materials:Brick
- Exterior Features:Wooded
- Levels:2 Story
Utilities
- Water:Well
- Sewer:Septic Tank
Finances and disclosures
- Price:$575,000
- Price per sq. ft.:$183.71
- Tax amount:$6,453 (2025)
Features and amenities
- Appliances:Dishwasher, Range, Refrigerator, Washer
- Laundry features:Dryer, Washer
Parking
- Parking description:Attached, Garage
- Garage:Yes
- Garage spaces:2

New listings near 11425 Peach Tree Drive
- New
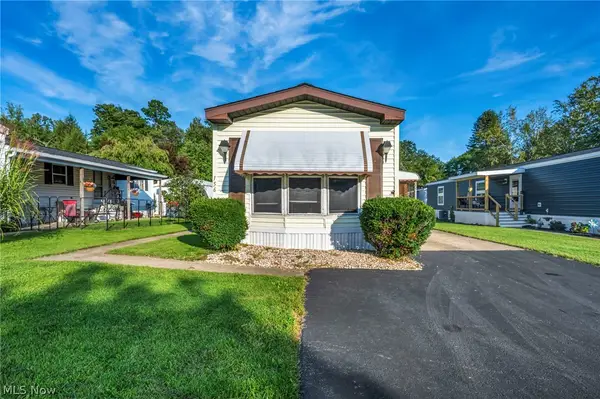 $45,000Active2 beds 1 baths919 sq. ft.
8701 Mayfield Road, Chesterland, OH 44026
MLS# 5245119Listed by: LOKAL REAL ESTATE, LLC. - Open Sun, 2 to 3:30pmNew
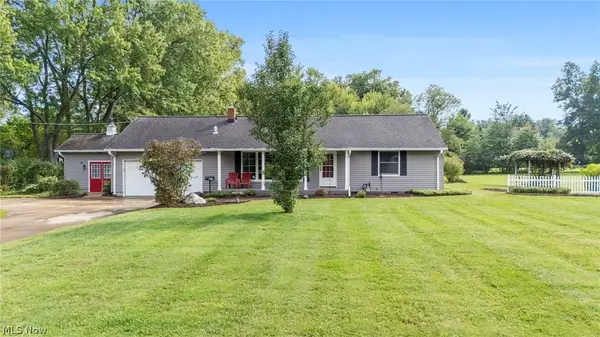 $325,000Active3 beds 2 baths2,129 sq. ft.
8525 Kirkwood Drive, Chesterland, OH 44026
MLS# 5244661Listed by: KELLER WILLIAMS GREATER CLEVELAND NORTHEAST - New
 $400,000Active5 beds 3 baths3,424 sq. ft.
9284 Mayfield Road, Chesterland, OH 44026
MLS# 5243801Listed by: EXP REALTY, LLC.  $449,000Pending4 beds 3 baths3,191 sq. ft.
11360 Pine Acres Lane, Chesterland, OH 44026
MLS# 5242071Listed by: RE/MAX CROSSROADS PROPERTIES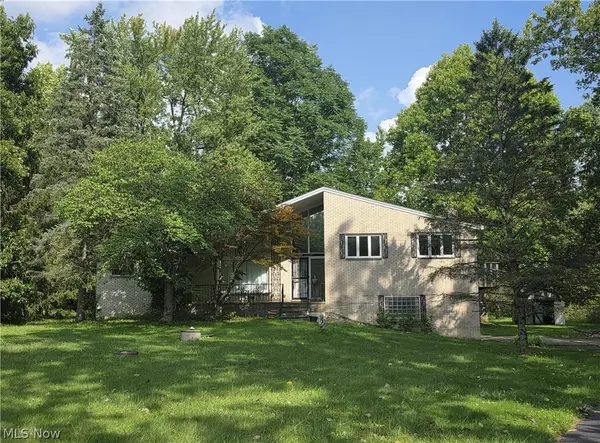
 $334,900Active4 beds 2 baths2,890 sq. ft.
13037 Stratford Trail, Chesterland, OH 44026
MLS# 5242133Listed by: CENTURY 21 HOMESTAR $399,900Pending5 beds 3 baths3,269 sq. ft.
12203 Sperry Road, Chesterland, OH 44026
MLS# 5241785Listed by: KELLER WILLIAMS GREATER METROPOLITAN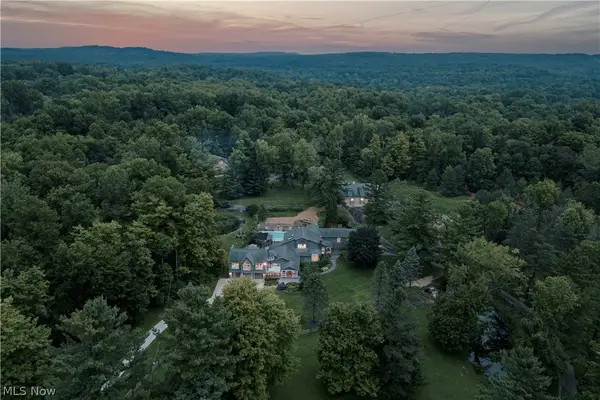 $2,750,000Active5 beds 8 baths7,982 sq. ft.
12157 Sperry Road, Chesterland, OH 44026
MLS# 5241609Listed by: KELLER WILLIAMS GREATER METROPOLITAN $749,500Pending4 beds 4 baths6,388 sq. ft.
7409 Tattersall Drive, Chesterland, OH 44026
MLS# 5242354Listed by: VSD REALTY, LLC. $435,000Pending4 beds 2 baths3,984 sq. ft.
7244 Mulberry Road, Chesterland, OH 44026
MLS# 5238289Listed by: MCDOWELL HOMES REAL ESTATE SERVICES $244,900Pending4 beds 1 baths1,200 sq. ft.
12975 Caves Road, Chesterland, OH 44026
MLS# 5236137Listed by: HOMESMART REAL ESTATE MOMENTUM LLC


Protect your home and budget from life's surprises with an Assurant Home Warranty, backed by a partner that supports you through every step of homeownership. Explore Plans.
©2026 Century 21 Real Estate LLC. All rights reserved. CENTURY 21®, the CENTURY 21 Logo and C21® are service marks owned by Century 21 Real Estate LLC. Century 21 Real Estate LLC fully supports the principles of the Fair Housing Act and the Equal Opportunity Act. Each office is independently owned and operated. Listing information is deemed reliable but not guaranteed accurate.