9284 Mayfield Road, Chesterland, OH 44026
Local realty services provided by:CENTURY 21 HomeStar
Upcoming open houses
- Sun, Sep 1312:00 pm - 02:00 pm
Listed by: art obleton jr.
Office: exp realty, llc.
MLS#:5243801
Source:OH_NORMLS
Price summary
- Price:$400,000
- Price per sq. ft.:$116.82
About this home
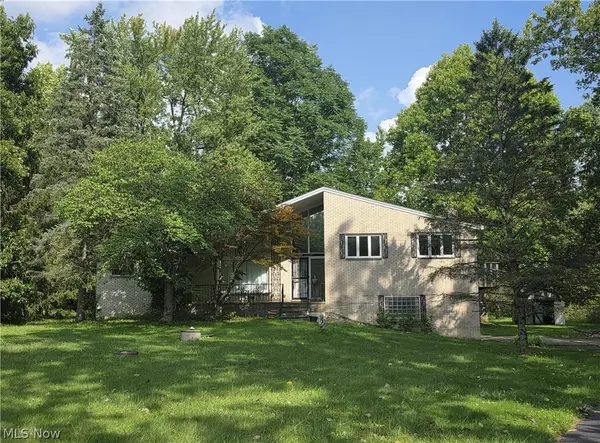
Spacious Split-Level Home with Versatile Living Space! This generously sized split-level home offers a functional layout with multiple living areas.
The large Living Room features vaulted ceilings that create an open, airy feel, while the vaulted Dining Room provides an inviting space for everyday meals and special occasions. The large Eat-In Kitchen is designed for functionality, offering a practical layout for meal preparation, casual dining, and entertaining.
The spacious bedrooms provide comfortable accommodations with room for furnishings, personal belongings, and individual needs. Three full baths add privacy and convenience for both household members and guests. The basement offers additional storage.
The Family Room serves as a comfortable gathering space centered around a wood-burning fireplace, creating a warm setting for relaxing or entertaining. From the Family Room, step outside to the expansive concrete patio, which provides an excellent area for outdoor dining, gatherings, and enjoying the surrounding landscape.
The tree-lined backyard offers a private setting with space to enjoy the outdoors, while the impressive two-story pole barn adds exceptional versatility. Whether you need room for vehicles, equipment, a workshop, hobbies, or additional storage, this outbuilding provides a range of possibilities. Also, additional cars can fit in the pole barn.
With its spacious interior, functional floor plan, multiple living areas and private outdoor setting, this property offers the flexibility to accommodate a variety of lifestyles. Come see the space, functionality, and possibilities for yourself—schedule your private showing today and don't miss this opportunity!...
Contact an agent
Home facts
- Year built:1964
- Subdivision & Development:Chester 02
- Listing ID #:5243801
- Added:1 day(s) ago
- Updated:September 12, 2026 at 02:29 PM
Rooms and interior
- Bedrooms:5
- Total bathrooms:3
- Full bathrooms:3
- Rooms Total:8
- Kitchen Description:Range, Refrigerator
- Basement:Yes
- Basement Description:Partial, Unfinished
- Living area:3,424 sq. ft.
Heating and cooling
- Cooling:Window Units
- Heating:Baseboard, Fireplaces, Gas
Structure and exterior
- Roof:Asphalt, Fiberglass
- Year built:1964
- Building area:3,424 sq. ft.
- Lot area:3.18 Acres
- Lot Features:Wooded/Treed
- Construction Materials:Aluminium Siding, Brick, Wood Siding
- Exterior Features:Patio, Wooded
- Levels:2 Story
Utilities
- Water:Well
- Sewer:Septic Tank
Finances and disclosures
- Price:$400,000
- Price per sq. ft.:$116.82
- Tax amount:$6,300 (2025)
Features and amenities
- Appliances:Range, Refrigerator
- Laundry features:Dryer
Parking
- Parking description:Attached, Garage, Paved
- Garage:Yes
- Garage spaces:6

New listings near 9284 Mayfield Road
 $449,000Pending4 beds 3 baths3,191 sq. ft.
11360 Pine Acres Lane, Chesterland, OH 44026
MLS# 5242071Listed by: RE/MAX CROSSROADS PROPERTIES- New
 $334,900Active4 beds 2 baths2,890 sq. ft.
13037 Stratford Trail, Chesterland, OH 44026
MLS# 5242133Listed by: CENTURY 21 HOMESTAR  $399,900Pending5 beds 3 baths3,269 sq. ft.
12203 Sperry Road, Chesterland, OH 44026
MLS# 5241785Listed by: KELLER WILLIAMS GREATER METROPOLITAN- New
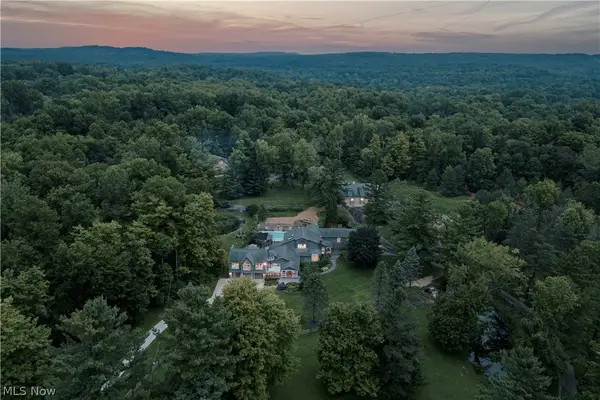 $2,750,000Active5 beds 8 baths7,982 sq. ft.
12157 Sperry Road, Chesterland, OH 44026
MLS# 5241609Listed by: KELLER WILLIAMS GREATER METROPOLITAN  $749,500Pending4 beds 4 baths6,388 sq. ft.
7409 Tattersall Drive, Chesterland, OH 44026
MLS# 5242354Listed by: VSD REALTY, LLC. $199,900Pending3 beds 2 baths1,434 sq. ft.
8575 Herrick Drive, Chesterland, OH 44026
MLS# 5233358Listed by: PLATINUM REAL ESTATE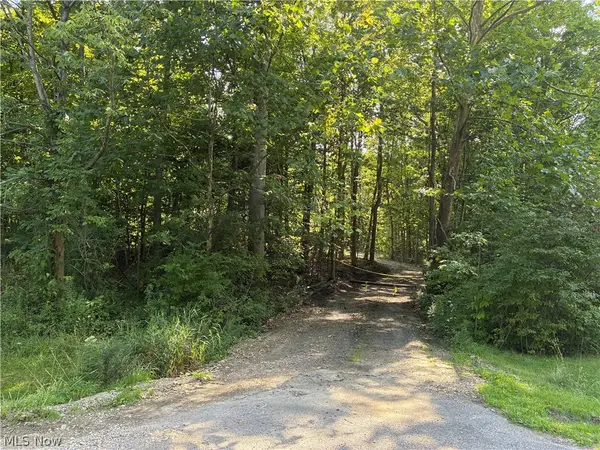 $275,000Pending3.01 Acres
11500 Foxhaven Drive, Chesterland, OH 44026
MLS# 5238733Listed by: RE/MAX REVEALTY $435,000Active4 beds 2 baths3,984 sq. ft.
7244 Mulberry Road, Chesterland, OH 44026
MLS# 5238289Listed by: MCDOWELL HOMES REAL ESTATE SERVICES $244,900Pending4 beds 1 baths1,200 sq. ft.
12975 Caves Road, Chesterland, OH 44026
MLS# 5236137Listed by: HOMESMART REAL ESTATE MOMENTUM LLC


Protect your home and budget from life's surprises with an Assurant Home Warranty, backed by a partner that supports you through every step of homeownership. Explore Plans.
©2026 Century 21 Real Estate LLC. All rights reserved. CENTURY 21®, the CENTURY 21 Logo and C21® are service marks owned by Century 21 Real Estate LLC. Century 21 Real Estate LLC fully supports the principles of the Fair Housing Act and the Equal Opportunity Act. Each office is independently owned and operated. Listing information is deemed reliable but not guaranteed accurate.