11535 Blackberry Lane, Chesterland, OH 44026
Local realty services provided by:CENTURY 21 Premiere Properties
11535 Blackberry Lane,Chesterland, OH 44026
$625,000
- 4 Beds
- 3 Baths
- - sq. ft.
- Single family
- Sold
Listed by: carter gibson
Office: keller williams greater metropolitan
MLS#:5226022
Source:OH_NORMLS
Sorry, we are unable to map this address
Price summary
- Price:$625,000
About this home
Set on 5 sprawling acres, this beautifully remodeled home offers the perfect blend of privacy and move-in-ready comfort. Remodeled throughout, the interior showcases fresh, updated finishes from top to bottom. Cambria quartz countertops, KitchenAid double oven, master closet with custom built-ins, and Stainmaster carpets throughout are just some of the luxurious improvements. Enjoy peace of mind with a new furnace and HVAC system, both installed in 2022. Step outside to a spacious wood deck off the back of the home, perfect for morning coffee, grilling, or simply soaking in the peaceful, wooded views. The partially finished walk-out basement offers effortless access to the expansive grounds, ideal for entertaining, hobbies, or future expansion. Two additional sheds provide excellent storage or workshop space for tools, equipment, or hobbies. A rare opportunity to own acreage with all the major updates already done. Don't miss this one!
Contact an agent
Home facts
- Year built:1986
- Subdivision & Development:Battles Sub
- Listing ID #:5226022
- Added:65 day(s) ago
- Updated:September 14, 2026 at 06:23 AM
Rooms and interior
- Bedrooms:4
- Total bathrooms:3
- Full bathrooms:2
- Half bathrooms:1
- Rooms Total:8
- Kitchen Description:Dishwasher, Microwave, Range, Refrigerator
- Basement:Yes
- Basement Description:Partially Furnished, Sump Pump, Walk Out Access
Heating and cooling
- Cooling:Central Air
- Heating:Electric, Forced Air, Wood
- Central air:Yes
Structure and exterior
- Roof:Asphalt, Fiberglass
- Year built:1986
- Architectural Style:Conventional
- Construction Materials:Brick, Stucco
- Levels:2 Story, 3 Stories
Utilities
- Water:Well
- Sewer:Septic Tank
Finances and disclosures
- Price:$625,000
- Tax amount:$8,471 (2025)
Features and amenities
- Appliances:Dishwasher, Microwave, Range, Refrigerator, Washer, Water Softener
- Laundry features:Dryer, Washer
- Amenities:Carbon Monoxide Detectors
Parking
- Parking description:Attached, Garage
- Garage:Yes
- Garage spaces:3

New listings near 11535 Blackberry Lane
- New
 $400,000Active5 beds 3 baths3,424 sq. ft.
9284 Mayfield Road, Chesterland, OH 44026
MLS# 5243801Listed by: EXP REALTY, LLC.  $449,000Pending4 beds 3 baths3,191 sq. ft.
11360 Pine Acres Lane, Chesterland, OH 44026
MLS# 5242071Listed by: RE/MAX CROSSROADS PROPERTIES- New
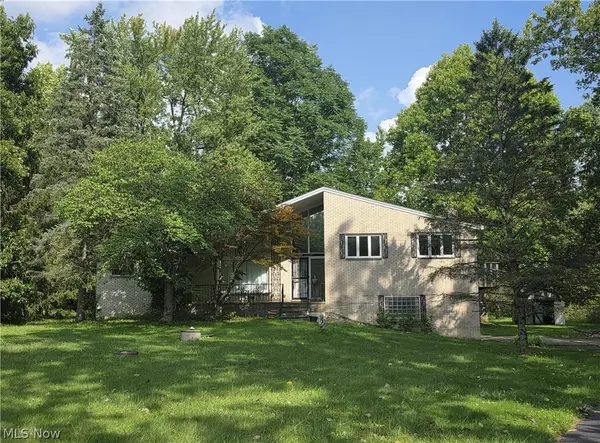
 $334,900Active4 beds 2 baths2,890 sq. ft.
13037 Stratford Trail, Chesterland, OH 44026
MLS# 5242133Listed by: CENTURY 21 HOMESTAR  $399,900Pending5 beds 3 baths3,269 sq. ft.
12203 Sperry Road, Chesterland, OH 44026
MLS# 5241785Listed by: KELLER WILLIAMS GREATER METROPOLITAN- New
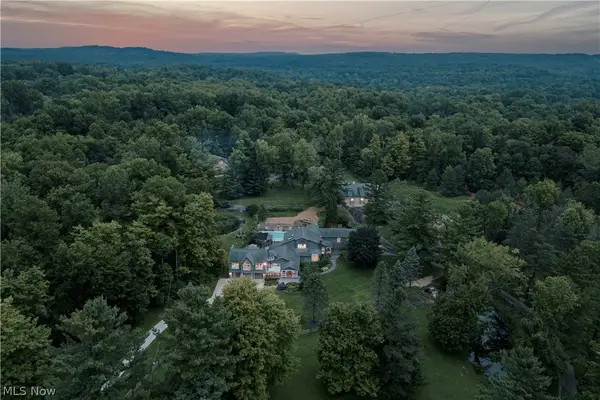 $2,750,000Active5 beds 8 baths7,982 sq. ft.
12157 Sperry Road, Chesterland, OH 44026
MLS# 5241609Listed by: KELLER WILLIAMS GREATER METROPOLITAN  $749,500Pending4 beds 4 baths6,388 sq. ft.
7409 Tattersall Drive, Chesterland, OH 44026
MLS# 5242354Listed by: VSD REALTY, LLC. $199,900Pending3 beds 2 baths1,434 sq. ft.
8575 Herrick Drive, Chesterland, OH 44026
MLS# 5233358Listed by: PLATINUM REAL ESTATE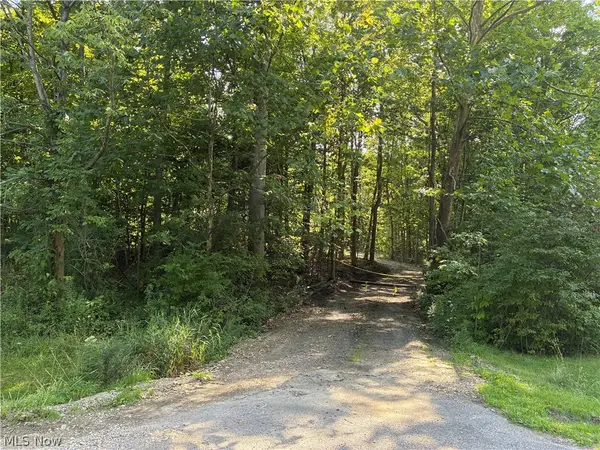 $275,000Pending3.01 Acres
11500 Foxhaven Drive, Chesterland, OH 44026
MLS# 5238733Listed by: RE/MAX REVEALTY $435,000Active4 beds 2 baths3,984 sq. ft.
7244 Mulberry Road, Chesterland, OH 44026
MLS# 5238289Listed by: MCDOWELL HOMES REAL ESTATE SERVICES $244,900Pending4 beds 1 baths1,200 sq. ft.
12975 Caves Road, Chesterland, OH 44026
MLS# 5236137Listed by: HOMESMART REAL ESTATE MOMENTUM LLC


Protect your home and budget from life's surprises with an Assurant Home Warranty, backed by a partner that supports you through every step of homeownership. Explore Plans.
©2026 Century 21 Real Estate LLC. All rights reserved. CENTURY 21®, the CENTURY 21 Logo and C21® are service marks owned by Century 21 Real Estate LLC. Century 21 Real Estate LLC fully supports the principles of the Fair Housing Act and the Equal Opportunity Act. Each office is independently owned and operated. Listing information is deemed reliable but not guaranteed accurate.