12181 W Shiloh Drive, Chesterland, OH 44026
Local realty services provided by:CENTURY 21 Bolte Real Estate
12181 W Shiloh Drive,Chesterland, OH 44026
$490,000
- 4 Beds
- 3 Baths
- - sq. ft.
- Single family
- Sold
Listed by: mary beth o'neill
Office: keller williams greater cleveland northeast
MLS#:5226224
Source:OH_NORMLS
Sorry, we are unable to map this address
Price summary
- Price:$490,000
About this home
Welcome to this beautiful one owner colonial nestled on a lovely wooded lot. Enter from the inviting front porch to the huge living room with bay window opening to the formal dining room. The spacious eat in kitchen with all appliances overlooks the backyard. You can watch all the birds as the maple syrup is being boiled in the sugar shack in the yard. The grand family room will be where everyone spends their time with a WBFP, windows overlooking front & back of property & an area for your home office . A complete laundry room w/ extra refrigerator & a half bath are also located on the 1st floor. On the second floor there are 4 big bedrooms including a spacious BDRM w/ ensuite full bath & huge walkin closet. The other full bath has a walkin shower & double vanity. The Rec room downstairs has lots of room for games as well as area for storage. There is an expansive deck overlooking the beautifully landscaped oasis in the backyard. A full house generator for peace of mind. Located on a quiet cul de sac street, the home is close to highways, schools & shopping. Come home to the country, close to everything historic Chesterland has to offer....
Contact an agent
Home facts
- Year built:1973
- Subdivision & Development:Sherman Hills
- Listing ID #:5226224
- Added:49 day(s) ago
- Updated:September 13, 2026 at 06:29 AM
Rooms and interior
- Bedrooms:4
- Total bathrooms:3
- Full bathrooms:2
- Half bathrooms:1
- Rooms Total:7
- Kitchen Description:Dishwasher, Microwave, Range, Refrigerator
- Basement:Yes
- Basement Description:Full, Partially Furnished
Heating and cooling
- Cooling:Central Air
- Heating:Baseboard, Gas
- Central air:Yes
Structure and exterior
- Roof:Asphalt
- Year built:1973
- Lot Features:Wooded/Treed
- Architectural Style:Colonial
- Construction Materials:Vinyl Siding
- Exterior Features:Deck, Wooded
- Levels:2 Story
Utilities
- Water:Well
- Sewer:Public Sewer
Finances and disclosures
- Price:$490,000
- Tax amount:$5,209 (2025)
Features and amenities
- Appliances:Dishwasher, Microwave, Range, Refrigerator, Washer
- Laundry features:Dryer, Washer
Parking
- Parking description:Attached, Garage
- Garage:Yes
- Garage spaces:2

New listings near 12181 W Shiloh Drive
- Open Sun, 12 to 2pmNew
 $400,000Active5 beds 3 baths3,424 sq. ft.
9284 Mayfield Road, Chesterland, OH 44026
MLS# 5243801Listed by: EXP REALTY, LLC.  $449,000Pending4 beds 3 baths3,191 sq. ft.
11360 Pine Acres Lane, Chesterland, OH 44026
MLS# 5242071Listed by: RE/MAX CROSSROADS PROPERTIES- New
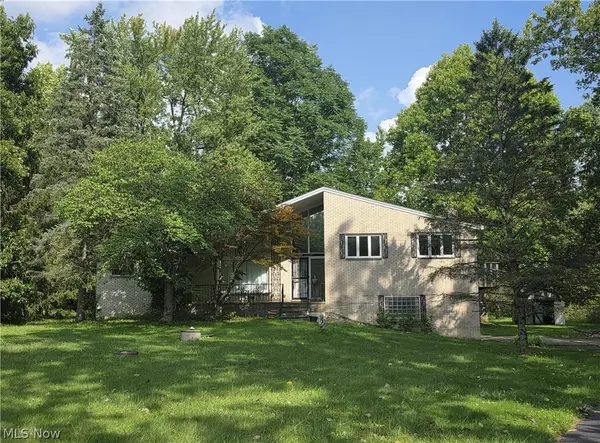
 $334,900Active4 beds 2 baths2,890 sq. ft.
13037 Stratford Trail, Chesterland, OH 44026
MLS# 5242133Listed by: CENTURY 21 HOMESTAR  $399,900Pending5 beds 3 baths3,269 sq. ft.
12203 Sperry Road, Chesterland, OH 44026
MLS# 5241785Listed by: KELLER WILLIAMS GREATER METROPOLITAN- New
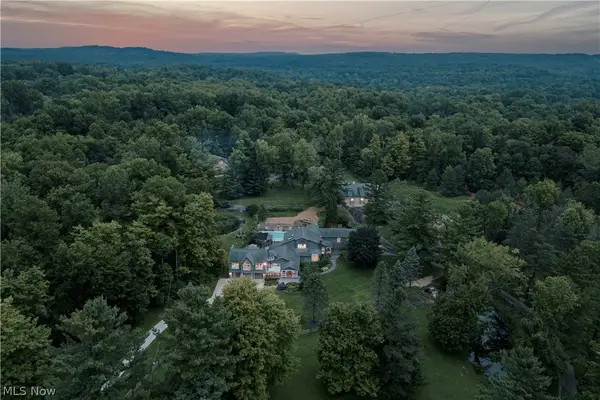 $2,750,000Active5 beds 8 baths7,982 sq. ft.
12157 Sperry Road, Chesterland, OH 44026
MLS# 5241609Listed by: KELLER WILLIAMS GREATER METROPOLITAN  $749,500Pending4 beds 4 baths6,388 sq. ft.
7409 Tattersall Drive, Chesterland, OH 44026
MLS# 5242354Listed by: VSD REALTY, LLC. $199,900Pending3 beds 2 baths1,434 sq. ft.
8575 Herrick Drive, Chesterland, OH 44026
MLS# 5233358Listed by: PLATINUM REAL ESTATE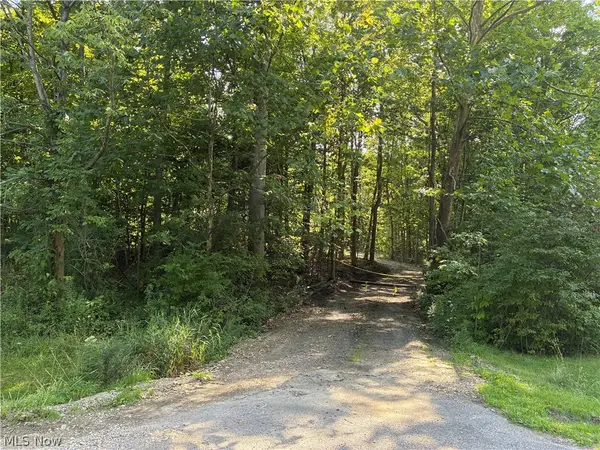 $275,000Pending3.01 Acres
11500 Foxhaven Drive, Chesterland, OH 44026
MLS# 5238733Listed by: RE/MAX REVEALTY $435,000Active4 beds 2 baths3,984 sq. ft.
7244 Mulberry Road, Chesterland, OH 44026
MLS# 5238289Listed by: MCDOWELL HOMES REAL ESTATE SERVICES $244,900Pending4 beds 1 baths1,200 sq. ft.
12975 Caves Road, Chesterland, OH 44026
MLS# 5236137Listed by: HOMESMART REAL ESTATE MOMENTUM LLC


Protect your home and budget from life's surprises with an Assurant Home Warranty, backed by a partner that supports you through every step of homeownership. Explore Plans.
©2026 Century 21 Real Estate LLC. All rights reserved. CENTURY 21®, the CENTURY 21 Logo and C21® are service marks owned by Century 21 Real Estate LLC. Century 21 Real Estate LLC fully supports the principles of the Fair Housing Act and the Equal Opportunity Act. Each office is independently owned and operated. Listing information is deemed reliable but not guaranteed accurate.