
3914 Meyerfeld Avenue, Cheviot, OH 45211
Local realty services provided by:CENTURY 21 The Gene Group
3914 Meyerfeld Avenue,Cheviot, OH 45211
$225,000
- 3 Beds
- 3 Baths
- 1,804 sq. ft.
- Single family
- Active
Listed by: amanda pertuset
Office: coldwell banker realty513-777-7900
MLS#:1897693
Source:OH_CINCY
Price summary
- Price:$225,000
- Price per sq. ft.:$124.72
About this home
This bright and cheerful bungalow is move in ready and offers all new LVT flooring, trim, doors, lighting, and fresh paint throughout, plus peace of mind with an all new roof and siding. The main level features 2 bedrooms, a full bathroom, formal dining, living, and an updated kitchen with new cabinetry and stainless steel appliances. The 2nd floor primary suite is complete with full bath and walk in closet, plus a partially finished basement with an additional full bath, bonus room, and dedicated workshop area. Includes a detached one car garage and a convenient location nearby Westwood Town Hall District shopping and dining, and Mt Airy Forest walking trails and recreation.
Contact an agent
Home facts
- Year built:1927
- Listing ID #:1897693
- Added:5 day(s) ago
- Updated:October 23, 2026 at 10:53 AM
Rooms and interior
- Bedrooms:3
- Total bathrooms:3
- Full bathrooms:3
- Rooms Total:7
- Kitchen Description:Dishwasher, Eat-In, Microwave, Oven/Range, Refrigerator, Walkout
- Bedroom Description:Bath Adjoins, Walk-in Closet
- Basement Description:Concrete Floor, Full, Glass Block Windows
- Living area:1,804 sq. ft.
Heating and cooling
- Cooling:Ceiling Fans, Central Air
- Heating:Forced Air, Gas
Structure and exterior
- Roof:Shingle
- Year built:1927
- Building area:1,804 sq. ft.
- Lot area:0.13 Acres
- Lot Features:Level
- Architectural Style:Craftsman/Bungalow, Ranch
- Construction Materials:Vinyl Siding
- Foundation Description:Poured
- Levels:2 Story
Utilities
- Water:Public
- Sewer:Public Sewer
Finances and disclosures
- Price:$225,000
- Price per sq. ft.:$124.72
Features and amenities
- Appliances:Dishwasher, Microwave, Oven/Range, Refrigerator
Parking
- Parking description:Driveway, Off Street
- Garage:Yes
- Garage spaces:1
 Information deemed reliable but not guaranteed. The data relating to real estate for sale on this web site comes in part from the Broker Reciprocity program of the Multiple Listing Service of Greater Cincinnati. Real estate listings held by brokerage firms other than CENTURY 21 The Gene Group are marked with the Broker Reciprocity™ logo (the small house as shown to the left) and detailed information about them includes the name of the listing brokers. 2026, MLS of Greater Cincinnati, Inc. All rights reserved.
New listings near 3914 Meyerfeld Avenue
- New
 $185,000Active3 beds 1 baths1,449 sq. ft.
4024 Saint Martins Place, Cincinnati, OH 45211
MLS# 1897777Listed by: COLDWELL BANKER COLLEGE R.E. - New
 $210,000Active2 beds 2 baths1,148 sq. ft.
3483 Alta Vista Avenue, Cheviot, OH 45211
MLS# 1897550Listed by: THE SIX REALTY, LLC 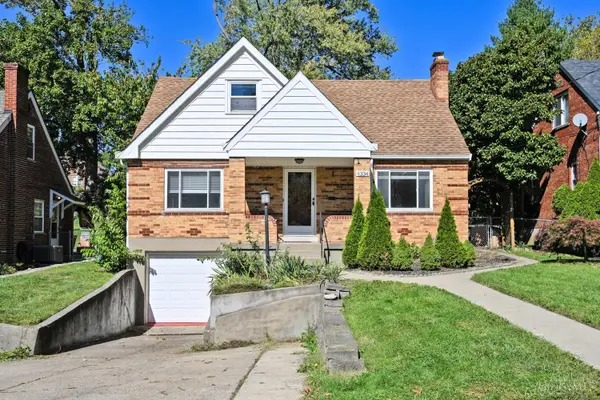 $249,000Active3 beds 3 baths1,819 sq. ft.
4334 Saint Martins Place, Cheviot, OH 45211
MLS# 1896688Listed by: COMEY & SHEPHERD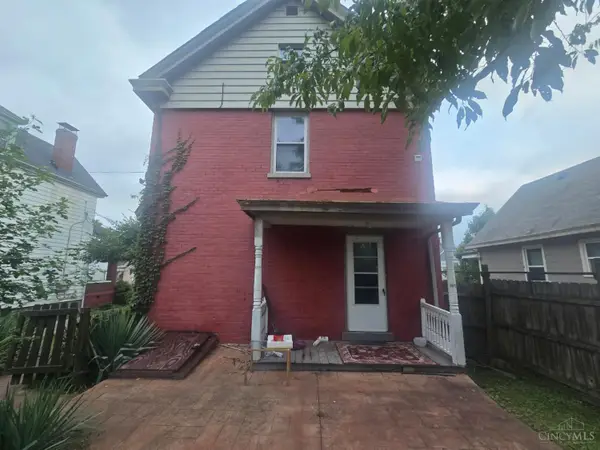 $159,900Active2 beds 2 baths1,664 sq. ft.
3940 Trevor Avenue, Cincinnati, OH 45211
MLS# 1896495Listed by: MAINSTAY BROKERAGE LLC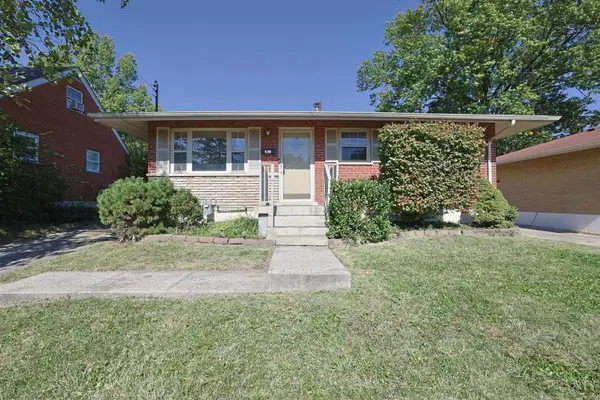 $169,000Pending2 beds 2 baths825 sq. ft.
4290 Selby Court, Cheviot, OH 45211
MLS# 1896610Listed by: SIBCY CLINE, INC.- Open Sun, 1 to 2:30pm
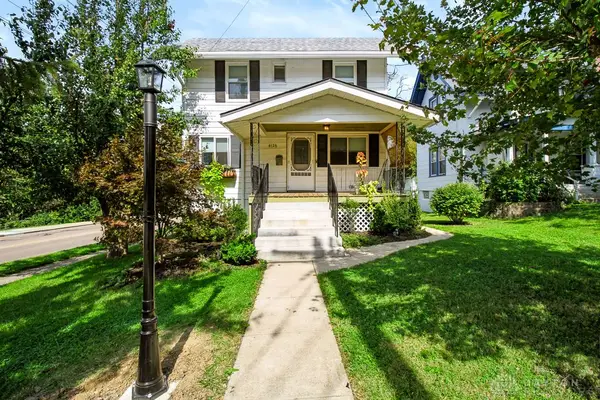 $170,000Active3 beds 2 baths1,080 sq. ft.
4126 Lora Avenue, Cincinnati, OH 45211
MLS# 970633Listed by: COLDWELL BANKER HERITAGE 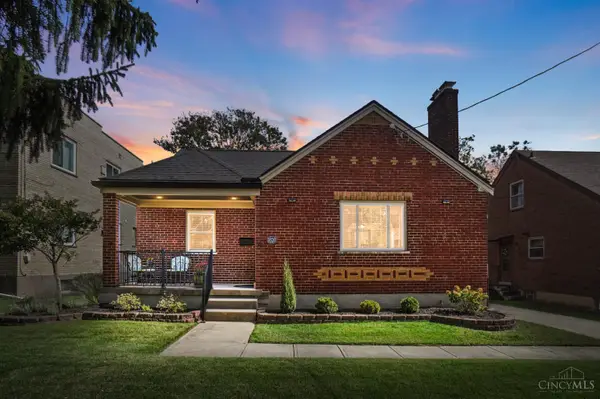 $249,900Pending3 beds 2 baths1,080 sq. ft.
3520 Robb Avenue, Cheviot, OH 45211
MLS# 1894679Listed by: COMEY & SHEPHERD $183,000Active2 beds 2 baths1,255 sq. ft.
3927 Delmar Avenue, Cheviot, OH 45211
MLS# 1896060Listed by: COLDWELL BANKER REALTY $224,900Active3 beds 2 baths1,285 sq. ft.
3302 Wardall Avenue, Cheviot, OH 45211
MLS# 1895629Listed by: KELLER WILLIAMS DISTINCTIVE RE


Protect your home and budget from life's surprises with an Assurant Home Warranty, backed by a partner that supports you through every step of homeownership. Explore Plans.
©2026 Century 21 Real Estate LLC. All rights reserved. CENTURY 21®, the CENTURY 21 Logo and C21® are service marks owned by Century 21 Real Estate LLC. Century 21 Real Estate LLC fully supports the principles of the Fair Housing Act and the Equal Opportunity Act. Each office is independently owned and operated. Listing information is deemed reliable but not guaranteed accurate.