
4334 Saint Martins Place, Cheviot, OH 45211
Local realty services provided by:CENTURY 21 Premiere Properties
4334 Saint Martins Place,Cheviot, OH 45211
$249,000
- 3 Beds
- 3 Baths
- 1,819 sq. ft.
- Single family
- Active
Listed by: allyson osborne
Office: comey & shepherd513-891-4444
MLS#:1896688
Source:OH_CINCY
Price summary
- Price:$249,000
- Price per sq. ft.:$136.89
About this home
Welcome to 4334 Saint Martins Place! Situated on a quiet cul-de-sac street in Cheviot, this 3 BEDROOM home offers 2 FULL BATHS, 1 HALF BATH, and a one-car garage with access to a partially finished basement. Fenced backyard and oversized driveway. Bring your vision to this property with the benefit of a NEW WATER HEATER & HVAC systems installed in 2025. Enjoy convenient access to the Cheviot Branch Library, local schools, restaurants, and parks. Nearby Westwood?s vibrant Town Hall District offers dining, coffee shops, boutiques, and community events. Plenty to explore close to home.
Contact an agent
Home facts
- Year built:1948
- Listing ID #:1896688
- Added:15 day(s) ago
- Updated:October 24, 2026 at 10:40 AM
Rooms and interior
- Bedrooms:3
- Total bathrooms:3
- Full bathrooms:2
- Half bathrooms:1
- Rooms Total:6
- Dining Description:Wood Floor
- Kitchen Description:Dishwasher, Gas Cooktop, Microwave, Oven/Range, Refrigerator, Solid Surface Ctr, Tile Floor, Walkout, Wood Cabinets
- Bedroom Description:Dressing Area, Wood Floor
- Basement Description:Concrete Floor, Full, Glass Block Windows, Walkout
- Living area:1,819 sq. ft.
Heating and cooling
- Cooling:Central Air
- Heating:Gas
Structure and exterior
- Roof:Shingle
- Year built:1948
- Building area:1,819 sq. ft.
- Lot area:0.14 Acres
- Lot Features:Cul-De-Sac
- Architectural Style:Cape Cod
- Construction Materials:Brick
- Exterior Features:Covered
- Foundation Description:Poured
- Levels:2 Story
Utilities
- Water:Public
- Sewer:Public Sewer
Finances and disclosures
- Price:$249,000
- Price per sq. ft.:$136.89
Features and amenities
- Appliances:Dishwasher, Gas Cooktop, Microwave, Oven/Range, Refrigerator
- Laundry features:Electric Dryer Hookup, In Basement, Sink
Parking
- Parking description:Driveway, On Street
- Garage:Yes
- Garage spaces:1
 Information deemed reliable but not guaranteed. The data relating to real estate for sale on this web site comes in part from the Broker Reciprocity program of the Multiple Listing Service of Greater Cincinnati. Real estate listings held by brokerage firms other than CENTURY 21 Premiere Properties are marked with the Broker Reciprocity™ logo (the small house as shown to the left) and detailed information about them includes the name of the listing brokers. 2026, MLS of Greater Cincinnati, Inc. All rights reserved.
New listings near 4334 Saint Martins Place
- New
 $185,000Active3 beds 1 baths1,449 sq. ft.
4024 Saint Martins Place, Cincinnati, OH 45211
MLS# 1897777Listed by: COLDWELL BANKER COLLEGE R.E. - New
 $225,000Active3 beds 3 baths1,804 sq. ft.
3914 Meyerfeld Avenue, Cheviot, OH 45211
MLS# 1897693Listed by: COLDWELL BANKER REALTY - New
 $210,000Active2 beds 2 baths1,148 sq. ft.
3483 Alta Vista Avenue, Cheviot, OH 45211
MLS# 1897550Listed by: THE SIX REALTY, LLC 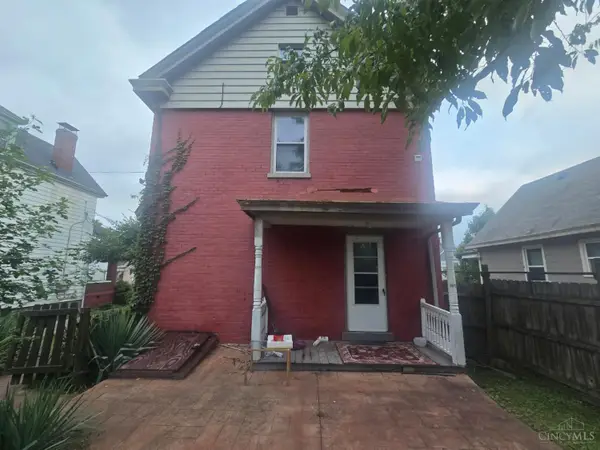 $159,900Active2 beds 2 baths1,664 sq. ft.
3940 Trevor Avenue, Cincinnati, OH 45211
MLS# 1896495Listed by: MAINSTAY BROKERAGE LLC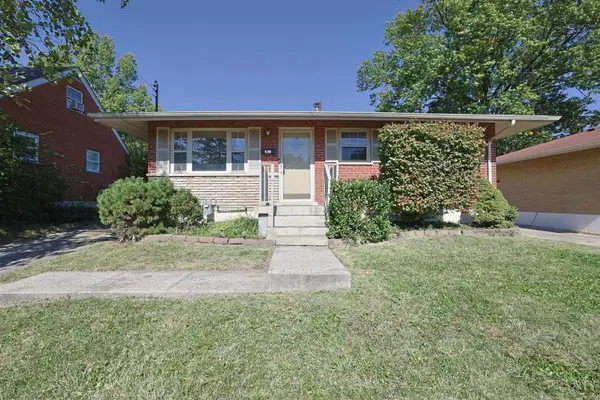 $169,000Pending2 beds 2 baths825 sq. ft.
4290 Selby Court, Cheviot, OH 45211
MLS# 1896610Listed by: SIBCY CLINE, INC.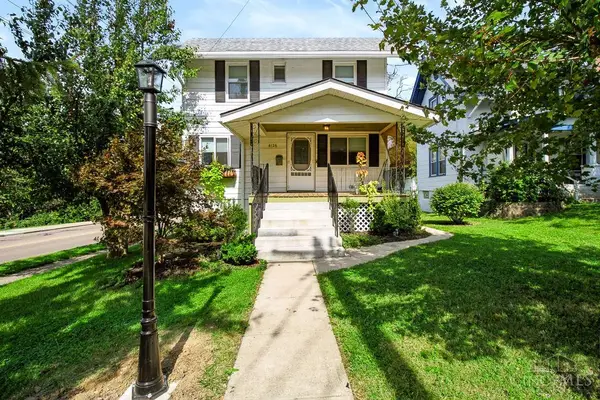 $175,000Active3 beds 2 baths1,080 sq. ft.
4126 Lora Avenue, Cheviot, OH 45211
MLS# 1896530Listed by: COLDWELL BANKER HERITAGE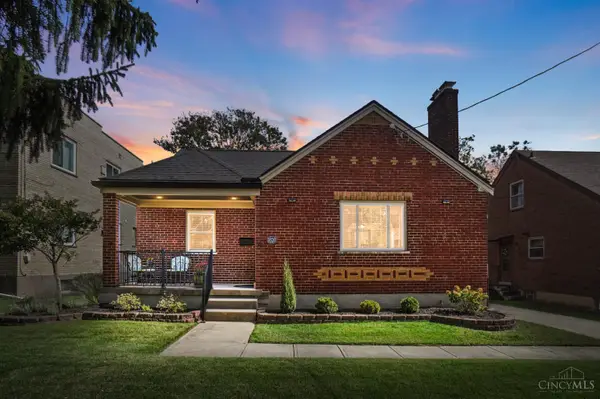 $249,900Pending3 beds 2 baths1,080 sq. ft.
3520 Robb Avenue, Cheviot, OH 45211
MLS# 1894679Listed by: COMEY & SHEPHERD $183,000Active2 beds 2 baths1,255 sq. ft.
3927 Delmar Avenue, Cheviot, OH 45211
MLS# 1896060Listed by: COLDWELL BANKER REALTY $224,900Active3 beds 2 baths1,285 sq. ft.
3302 Wardall Avenue, Cheviot, OH 45211
MLS# 1895629Listed by: KELLER WILLIAMS DISTINCTIVE RE


Protect your home and budget from life's surprises with an Assurant Home Warranty, backed by a partner that supports you through every step of homeownership. Explore Plans.
©2026 Century 21 Real Estate LLC. All rights reserved. CENTURY 21®, the CENTURY 21 Logo and C21® are service marks owned by Century 21 Real Estate LLC. Century 21 Real Estate LLC fully supports the principles of the Fair Housing Act and the Equal Opportunity Act. Each office is independently owned and operated. Listing information is deemed reliable but not guaranteed accurate.