
4 Club Drive, Chillicothe, OH 45601
Local realty services provided by:CENTURY 21 Darfus Realty
4 Club Drive,Chillicothe, OH 45601
$575,000
- 4 Beds
- 7 Baths
- 4,269 sq. ft.
- Single family
- Coming Soon
Upcoming open houses
- Sun, Sep 2001:00 pm - 03:00 pm
Listed by: michelle lynn pollock
Office: exp realty, llc.216-242-2322
MLS#:226035303
Source:OH_CBR
Price summary
- Price:$575,000
- Price per sq. ft.:$118.22
About this home
Space, comfort, & versatility await! This beautiful home sits on a double parcel lot with a fully fenced in backyard, offering plenty of room to enjoy both inside & out. Featuring 4 bedrooms & 7 baths, there is no shortage of space for family & guests. Enjoy a welcoming living room, spacious family room, & a bright 4-seasons room perfect for relaxing year-round. The finished basement provides even more living or recreational space. Car enthusiast & hobbyists will love the 2-car detached garage that offers exceptional storage & workspace, plus a 2-car attached garage that offers a 220-charging system for a hybrid or electric car. Additional updates include solar panels, a newer central air unit, & a new shingled roof. With so much space, thoughtful updates, & a great double-lot setting, this home is ready to welcome its next family.
Contact an agent
Home facts
- Year built:1949
- Subdivision & Development:Brewers Heights
- Listing ID #:226035303
- Updated:September 17, 2026 at 03:52 PM
Rooms and interior
- Bedrooms:4
- Total bathrooms:7
- Full bathrooms:5
- Flooring:Carpet, Ceramic/Porcelain, Vinyl
- Basement:Yes
- Basement Description:Egress Window(s), Partial
- Living area:4,269 sq. ft.
Heating and cooling
- Heating:Baseboard, Electric, Forced Air, Heating, Hot Water
- Central air:Yes
Structure and exterior
- Year built:1949
- Building area:4,269 sq. ft.
- Lot area:1.4 Acres
Finances and disclosures
- Price:$575,000
- Price per sq. ft.:$118.22
- Tax amount:$8,077
Parking
- Parking description:Attached Garage, Detached Garage
- Garage:Yes
New listings near 4 Club Drive
- New
 $199,900Active3.9 Acres
0 State Route 159, Chillicothe, OH 45601
MLS# 226035312Listed by: KEY REALTY - New
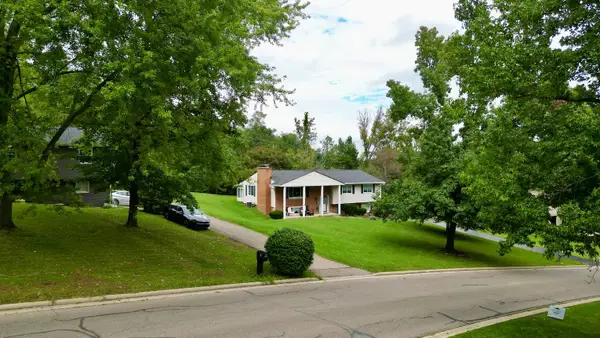 $375,000Active4 beds 3 baths1,822 sq. ft.
5 Applewood Drive, Chillicothe, OH 45601
MLS# 226034693Listed by: DWELL REAL ESTATE, LLC - New
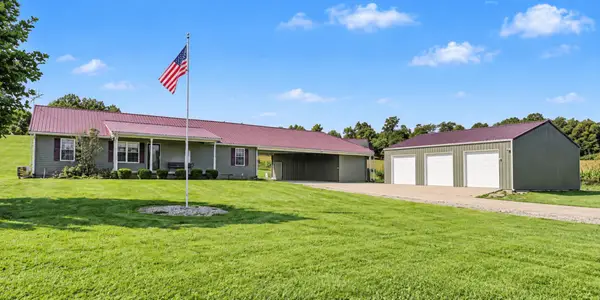 $539,000Active3 beds 2 baths1,568 sq. ft.
180 E Hydell Road, Chillicothe, OH 45601
MLS# 226034555Listed by: TRIUMPH REALTY - New
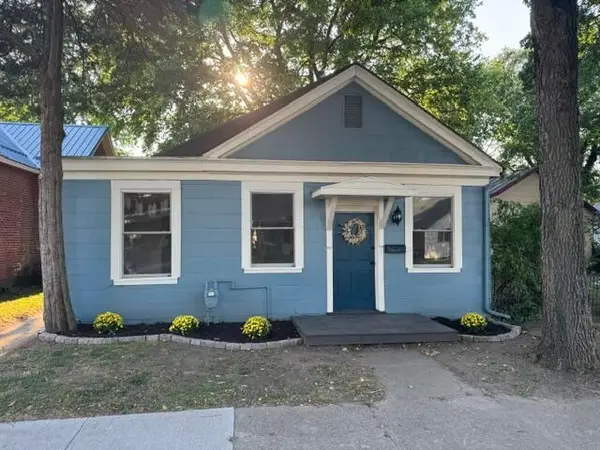 $189,900Active2 beds 2 baths1,304 sq. ft.
358 N High Street, Chillicothe, OH 45601
MLS# 226034424Listed by: C/B REALTY CHAMPION INC - New
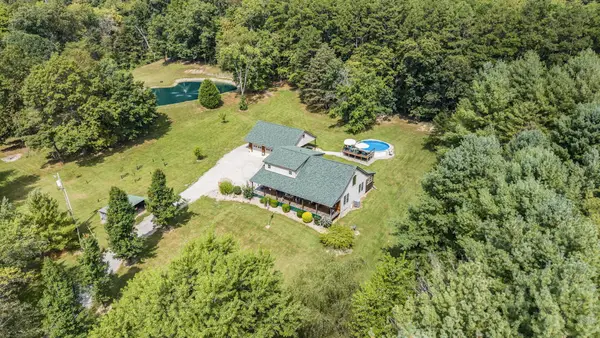 $699,000Active3 beds 3 baths2,010 sq. ft.
3429 Stoney Creek Road, Chillicothe, OH 45601
MLS# 226034316Listed by: EXP REALTY, LLC - New
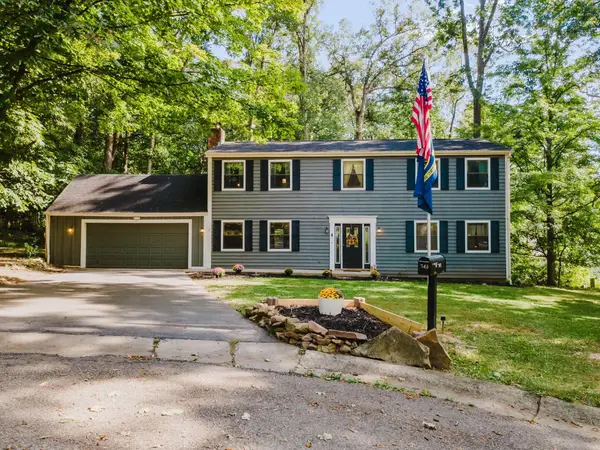 $349,000Active4 beds 3 baths2,016 sq. ft.
346 Chris Court, Chillicothe, OH 45601
MLS# 226034278Listed by: EXP REALTY, LLC - New
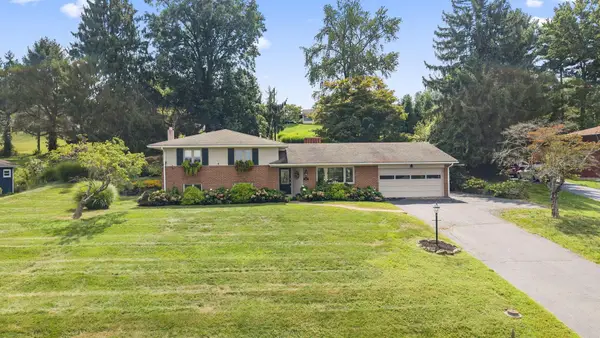 $339,000Active3 beds 3 baths2,406 sq. ft.
1006 Edgewood Drive, Chillicothe, OH 45601
MLS# 226034252Listed by: EXP REALTY, LLC - New
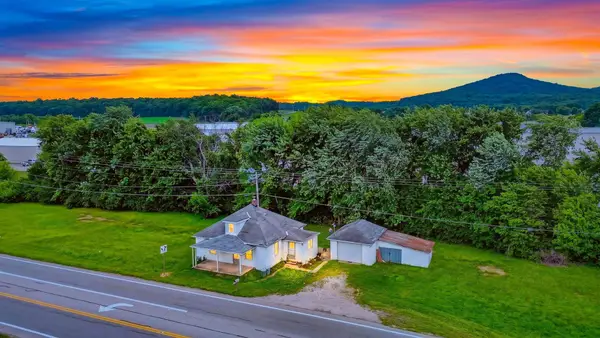 $150,000Active1 beds 1 baths850 sq. ft.
5108 State Route 159, Chillicothe, OH 45601
MLS# 226033951Listed by: E-MERGE REAL ESTATE CROSSROADS 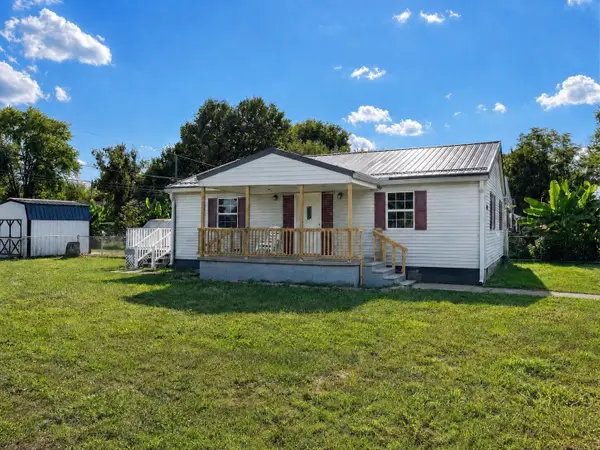 $109,900Active2 beds 1 baths1,008 sq. ft.
640 Glencroft Avenue, Chillicothe, OH 45601
MLS# 226033805Listed by: E-MERGE REAL ESTATE CROSSROADS


Protect your home and budget from life's surprises with an Assurant Home Warranty, backed by a partner that supports you through every step of homeownership. Explore Plans.
©2026 Century 21 Real Estate LLC. All rights reserved. CENTURY 21®, the CENTURY 21 Logo and C21® are service marks owned by Century 21 Real Estate LLC. Century 21 Real Estate LLC fully supports the principles of the Fair Housing Act and the Equal Opportunity Act. Each office is independently owned and operated. Listing information is deemed reliable but not guaranteed accurate.