
1361 Burdette Avenue, Cincinnati, OH 45206
Local realty services provided by:CENTURY 21 Premiere Properties
1361 Burdette Avenue,Cincinnati, OH 45206
$519,000
- 4 Beds
- 3 Baths
- 1,846 sq. ft.
- Single family
- Active
Listed by: jude rice
Office: exp realty216-242-2322
MLS#:1894031
Source:OH_CINCY
Price summary
- Price:$519,000
- Price per sq. ft.:$281.15
About this home
Welcome to urban living at it's finest, steps from E. Walnut Hills entertainment district, minutes to downtown/Eden Park. Inviting front porch leads to a wonderful urban modern blended with historic old-world charm interior complete with exposed brick/wood floors/11ft ceilings. Open kitchen with quartz countertops/eat-in island/pantry/tiled backsplash. Main bedroom w/ensuite full bath/guest bedroom & full bath/laundry on 2nd level. 3rd floor has two additional bedrooms with loft/living flex space between the two. Backyard urban oasis with large deck one year old. This home has a 15yr. tax abatement as well, saving the new owner thousands of $$ yrly in expenses. Completely renovated in 2025, wonderful feel of new home! Owner is a licensed real estate agent.
Contact an agent
Home facts
- Year built:1910
- Listing ID #:1894031
- Added:1 day(s) ago
- Updated:September 16, 2026 at 11:48 PM
Rooms and interior
- Bedrooms:4
- Total bathrooms:3
- Full bathrooms:2
- Half bathrooms:1
- Rooms Total:9
- Dining Description:Wood Floor
- Kitchen Description:Dishwasher, Eat-In, Garbage Disposal, Gas Cooktop, Island, Microwave, Oven/Range, Pantry, Quartz Counters, Refrigerator, Walkout, Wood Floor
- Bedroom Description:Bath Adjoins, Fireplace, Window Treatment, Wood Floor
- Basement Description:Concrete Floor, Full, Glass Block Window, Unfinished
- Living area:1,846 sq. ft.
Heating and cooling
- Cooling:Central Air
- Heating:Forced Air, Gas
Structure and exterior
- Roof:Shingle
- Year built:1910
- Building area:1,846 sq. ft.
- Lot area:0.1 Acres
- Architectural Style:Historical
- Construction Materials:Aluminum Siding
- Exterior Features:Deck, Porch, Yard Lights
- Foundation Description:Stone
- Levels:3 Story
Utilities
- Water:Public
- Sewer:Public Sewer
Finances and disclosures
- Price:$519,000
- Price per sq. ft.:$281.15
Features and amenities
- Appliances:Dishwasher, Dryer, Garbage Disposal, Gas Cooktop, Microwave, Oven/Range, Refrigerator, Washer
- Laundry features:Dryer, Washer
- Amenities:Multi Panel Doors
Parking
- Parking description:Driveway, Off Street
 Information deemed reliable but not guaranteed. The data relating to real estate for sale on this web site comes in part from the Broker Reciprocity program of the Multiple Listing Service of Greater Cincinnati. Real estate listings held by brokerage firms other than CENTURY 21 Premiere Properties are marked with the Broker Reciprocity™ logo (the small house as shown to the left) and detailed information about them includes the name of the listing brokers. 2026, MLS of Greater Cincinnati, Inc. All rights reserved.
New listings near 1361 Burdette Avenue
- New
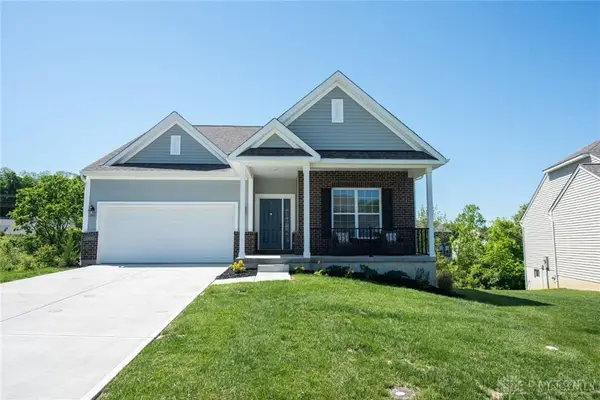 $425,000Active3 beds 3 baths2,155 sq. ft.
12013 Westland Court, Cincinnati, OH 45251
MLS# 969077Listed by: HUFF REALTY - New
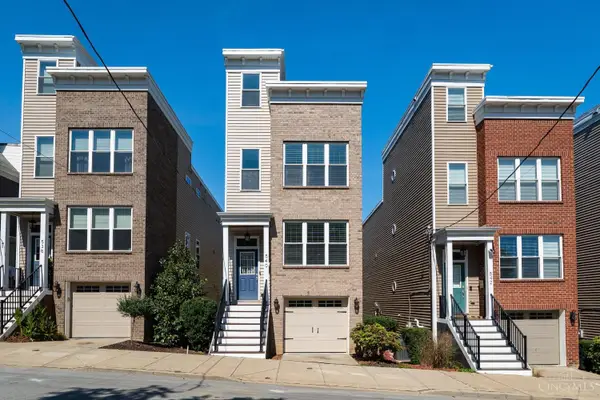 $599,000Active3 beds 4 baths2,056 sq. ft.
540 Slack Street, Cincinnati, OH 45202
MLS# 1893154Listed by: COLDWELL BANKER REALTY - New
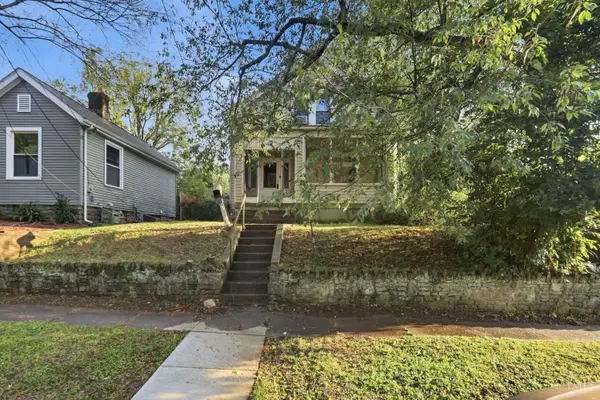 $289,900Active3 beds 2 baths1,784 sq. ft.
6605 Windward Street, Cincinnati, OH 45227
MLS# 1894097Listed by: MAINSTAY BROKERAGE LLC - New
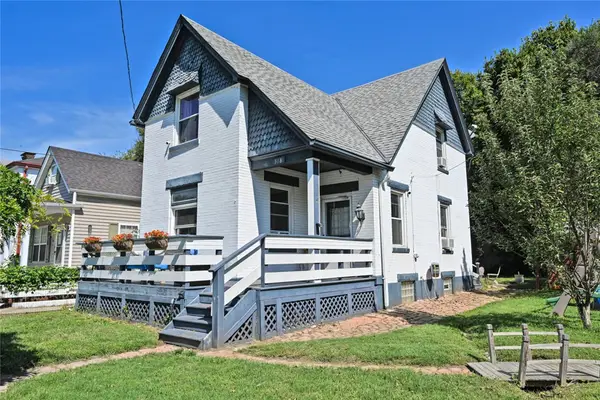 $176,000Active3 beds 2 baths1,320 sq. ft.
518 Linden Street, Cincinnati, OH 45216
MLS# 969045Listed by: COMEY & SHEPHERD REALTORS - New
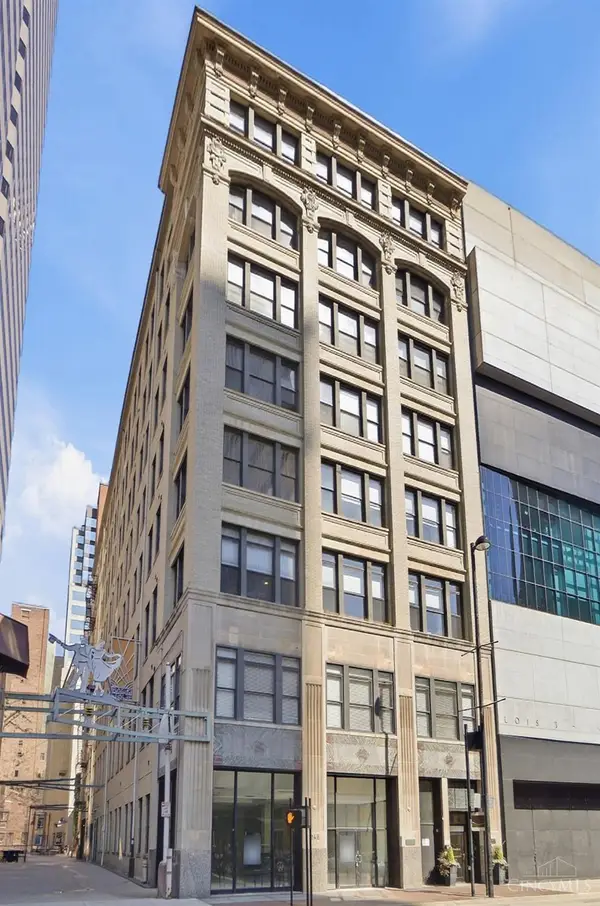 $415,000Active2 beds 2 baths1,520 sq. ft.
26 E Sixth Street #604, Cincinnati, OH 45202
MLS# 1894131Listed by: KELLER WILLIAMS ADVISORS - New
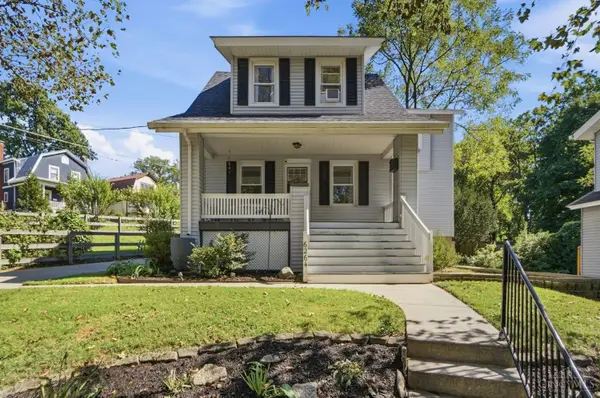 $387,500Active3 beds 3 baths1,504 sq. ft.
6264 Bona Vista Place, Cincinnati, OH 45213
MLS# 1894155Listed by: THE BARAZI GROUP LLC - New
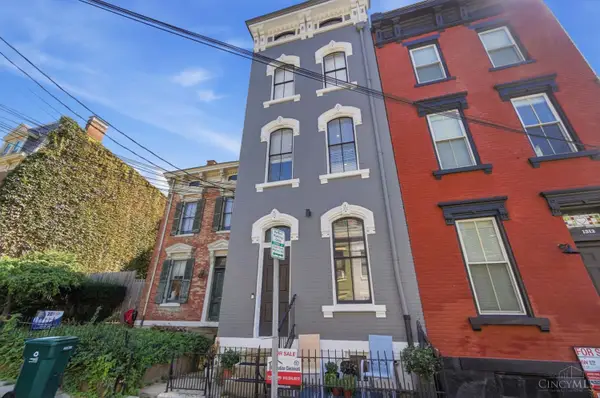 $1,750Active1 beds 2 baths
1314 Spring, Cincinnati, OH 45202
MLS# 1894180Listed by: KELLER WILLIAMS ADVISORS - New
 $1,150,000Active-- beds -- baths860 sq. ft.
2201 Reading Road #1, Cincinnati, OH 45202
MLS# 1894047Listed by: COMEY & SHEPHERD - New
 $259,900Active-- beds -- baths2,598 sq. ft.
2829 Marshall Avenue, Cincinnati, OH 45225
MLS# 1894187Listed by: EXP REALTY


Protect your home and budget from life's surprises with an Assurant Home Warranty, backed by a partner that supports you through every step of homeownership. Explore Plans.
©2026 Century 21 Real Estate LLC. All rights reserved. CENTURY 21®, the CENTURY 21 Logo and C21® are service marks owned by Century 21 Real Estate LLC. Century 21 Real Estate LLC fully supports the principles of the Fair Housing Act and the Equal Opportunity Act. Each office is independently owned and operated. Listing information is deemed reliable but not guaranteed accurate.