
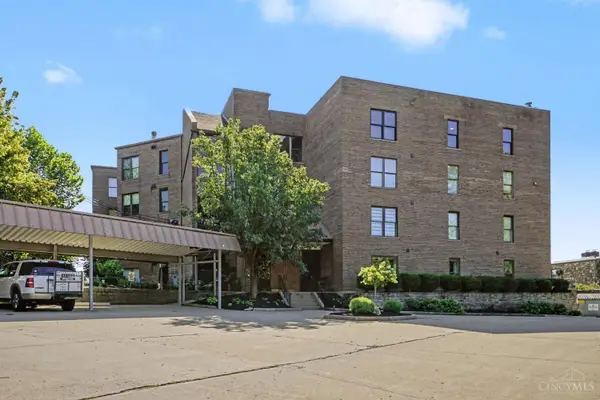
15 W Fourth Street #304, Cincinnati, OH 45202
Local realty services provided by:CENTURY 21 The Gene Group
Listed by: shelley helton
Office: exp realty216-242-2322
MLS#:1892400
Source:OH_CINCY
Price summary
- Price:$424,900
- Price per sq. ft.:$330.66
- Monthly HOA dues:$526
About this home
Experience sophisticated, luxurious downtown living at 15 West Fourth Street, #304 in the Residences at the McAlpin Building. This south-facing 1,285-square-foot condo offers an open floor plan with 12-foot ceilings, one spacious bedroom, two full baths, a custom Murphy bed for guests, gas fireplace, private balcony, and two inviting window seats perfect for reading or relaxing. The fully remodeled gourmet kitchen features high-end finishes + an ice machine, and beverage cooler. Enjoy concierge service, secured entry, heated garage parking, private storage, and elevator access. Building amenities include a club room, media room, conference room, and rooftop deck with outdoor bar and kitchen(currently being fully renovated). Step outside to a highly walkable downtown lifestyle with easy access to restaurants, shopping, Paycor Stadium, Great American Ball Park, music venues, and entertainment.
Contact an agent
Home facts
- Year built:1875
- Listing ID #:1892400
- Added:1 day(s) ago
- Updated:September 08, 2026 at 04:49 PM
Rooms and interior
- Bedrooms:1
- Total bathrooms:2
- Full bathrooms:2
- Rooms Total:4
- Kitchen Description:Dishwasher, Eat-In, Garbage Disposal, Island, Kitchen Outdoor, Microwave, Oven/Range, Pantry, Refrigerator, Solid Surface Ctr, Walkout, Window Treatment, Wine Cooler, Wood Cabinets, Wood Floor
- Living area:1,285 sq. ft.
Heating and cooling
- Cooling:Central Air, ENERGY STAR
- Heating:Heat Pump
Structure and exterior
- Roof:Built-Up
- Year built:1875
- Building area:1,285 sq. ft.
- Construction Materials:Brick
- Exterior Features:Balcony, Entertain Center, Fire Pit, Kitchen Outdoor, Ramp
- Foundation Description:Other
- Levels:1 Story
Utilities
- Water:Public
- Sewer:Public Sewer
Finances and disclosures
- Price:$424,900
- Price per sq. ft.:$330.66
Features and amenities
- Appliances:Dishwasher, Dryer, Garbage Disposal, Microwave, Oven/Range, Refrigerator, Washer, Wine Cooler
- Laundry features:Dryer, Washer
- Amenities:9Ft + Ceiling, Multi Panel Doors
Parking
- Garage:Yes
- Garage spaces:1
 Information deemed reliable but not guaranteed. The data relating to real estate for sale on this web site comes in part from the Broker Reciprocity program of the Multiple Listing Service of Greater Cincinnati. Real estate listings held by brokerage firms other than CENTURY 21 The Gene Group are marked with the Broker Reciprocity™ logo (the small house as shown to the left) and detailed information about them includes the name of the listing brokers. 2026, MLS of Greater Cincinnati, Inc. All rights reserved.
New listings near 15 W Fourth Street #304
- New
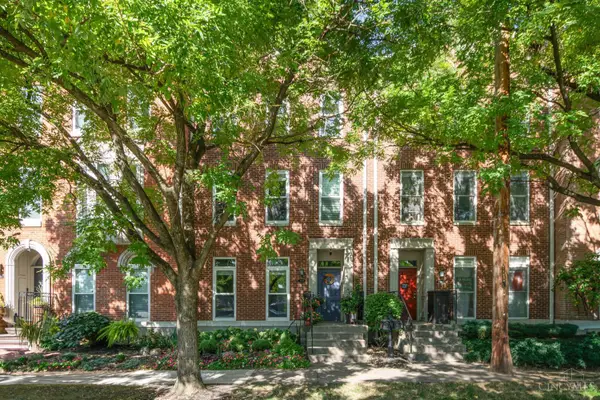 $465,000Active4 beds 3 baths2,149 sq. ft.
1015 Cutter Street, Cincinnati, OH 45203
MLS# 1893118Listed by: EXP REALTY - New
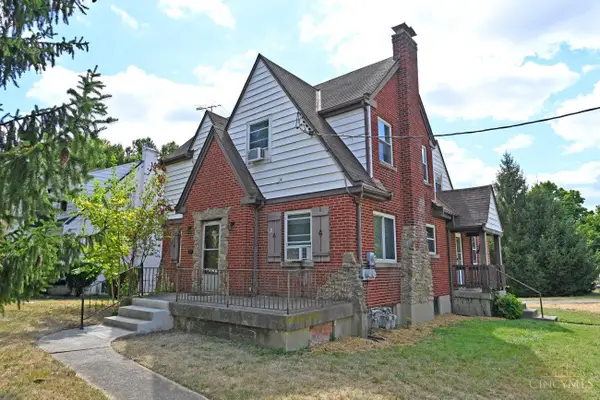 $235,000Active-- beds -- baths2,192 sq. ft.
5645 Colerain Avenue, Cincinnati, OH 45239
MLS# 1893136Listed by: COMEY & SHEPHERD - New
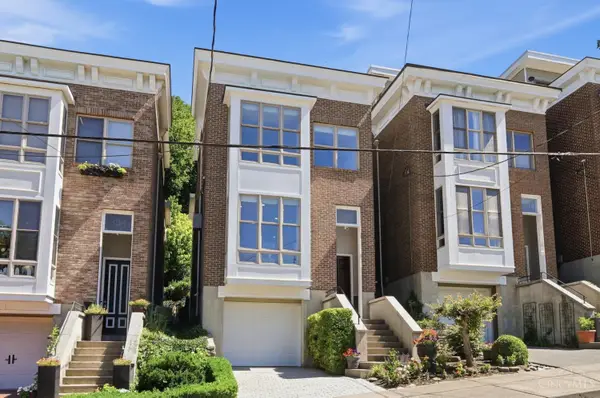 $949,000Active3 beds 4 baths2,648 sq. ft.
336 Boal Street, Cincinnati, OH 45202
MLS# 1893155Listed by: COLDWELL BANKER REALTY - New
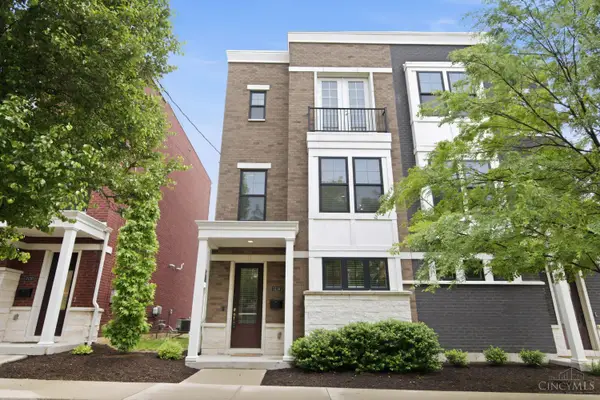 $550,000Active2 beds 3 baths2,110 sq. ft.
3118 Woodburn Avenue, Cincinnati, OH 45207
MLS# 1893157Listed by: COLDWELL BANKER REALTY - New
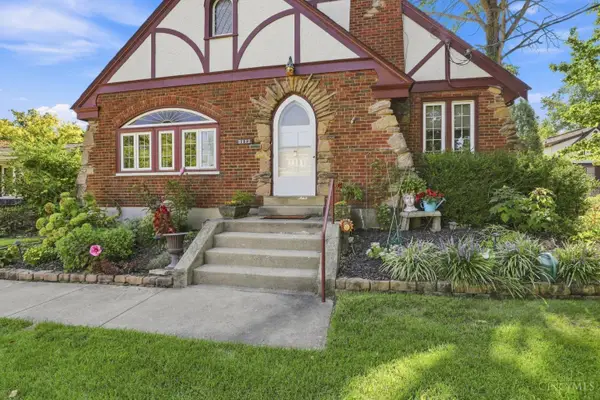 $350,000Active4 beds 3 baths2,644 sq. ft.
3112 Epworth Avenue, Cincinnati, OH 45211
MLS# 1892501Listed by: COLDWELL BANKER REALTY - New
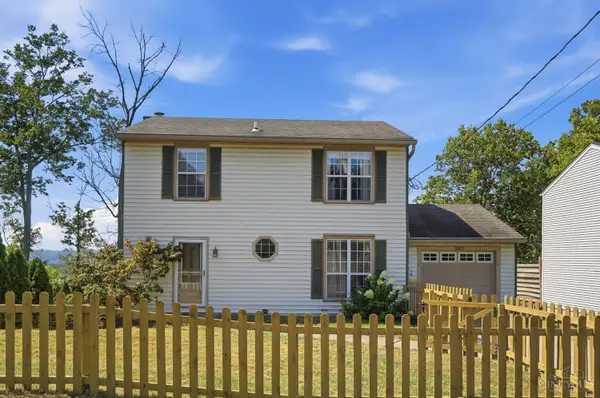 $320,000Active3 beds 3 baths1,344 sq. ft.
2823 Keystone Drive, Cincinnati, OH 45230
MLS# 1893098Listed by: KELLER WILLIAMS ADVISORS - New
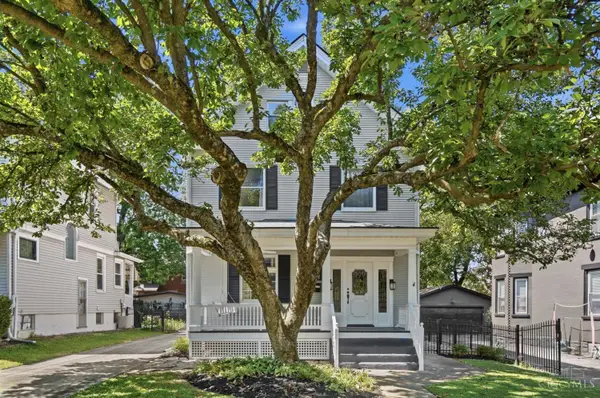 $874,900Active4 beds 4 baths2,917 sq. ft.
3767 Hyde Park Avenue, Cincinnati, OH 45209
MLS# 1893103Listed by: COLDWELL BANKER REALTY - New
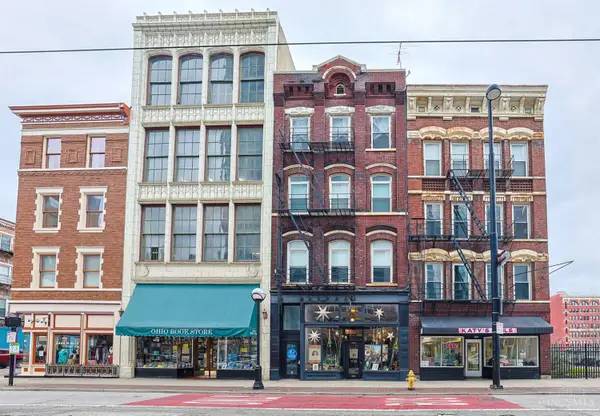 $299,000Active2 beds 2 baths1,417 sq. ft.
724 Main Street #5, Cincinnati, OH 45202
MLS# 1893135Listed by: SIBCY CLINE, INC. - New
 $250,000Active2 beds 2 baths1,131 sq. ft.
500 Mt Hope #404, Cincinnati, OH 45204
MLS# 1889354Listed by: EXP REALTY


Protect your home and budget from life's surprises with an Assurant Home Warranty, backed by a partner that supports you through every step of homeownership. Explore Plans.
©2026 Century 21 Real Estate LLC. All rights reserved. CENTURY 21®, the CENTURY 21 Logo and C21® are service marks owned by Century 21 Real Estate LLC. Century 21 Real Estate LLC fully supports the principles of the Fair Housing Act and the Equal Opportunity Act. Each office is independently owned and operated. Listing information is deemed reliable but not guaranteed accurate.