
3933 Paxton Avenue, Cincinnati, OH 45209
Local realty services provided by:CENTURY 21 DeAnna Realty
3933 Paxton Avenue,Cincinnati, OH 45209
$364,500
- 3 Beds
- 2 Baths
- 1,352 sq. ft.
- Single family
- Active
Listed by: troy kutcha
Office: plum tree realty513-443-5060
MLS#:1898335
Source:OH_CINCY
Price summary
- Price:$364,500
- Price per sq. ft.:$269.6
About this home
Fully renovated 3 bed, 2 full bath Oakley bungalow that sits literally across the street from Oakley Playground & Pool, with green space right outside your front porch. Stroll to Oakley Square's restaurants, bars and shops, and be minutes from Hyde Park Plaza, Factory 52, Red Tree Brewing and Hyde Park Country Club. Inside, everything is new, starting with a BRAND NEW ROOF. The main level has new LVP flooring, a bright living area with a modern electric fireplace and slat-wood accent wall, and a stunning kitchen with white shaker cabinets, quartz counters, tile backsplash, gold fixtures, stainless appliances and a slatted peninsula. There's also a dining room, a first-floor bedroom and a full bath. The fully finished lower level adds a spacious rec room, 2 more bedrooms and a second full bath with a tiled walk-in shower. Central air, a covered front porch, and a shared driveway for off-street parking. Move-in ready in one of Cincinnati's most walkable neighborhoods! Owner is licensee.
Contact an agent
Home facts
- Year built:1924
- Subdivision & Development:Kolthoff
- Listing ID #:1898335
- Added:1 day(s) ago
- Updated:October 27, 2026 at 12:31 PM
Rooms and interior
- Bedrooms:3
- Total bathrooms:2
- Full bathrooms:2
- Rooms Total:7
- Basement Description:Full
- Living area:1,352 sq. ft.
Heating and cooling
- Cooling:Ceiling Fans, Central Air
- Heating:Forced Air, Gas
Structure and exterior
- Roof:Shingle
- Year built:1924
- Building area:1,352 sq. ft.
- Lot area:0.09 Acres
- Architectural Style:Craftsman/Bungalow
- Construction Materials:Vinyl Siding
- Foundation Description:Block
- Levels:1 Story
Utilities
- Water:Public
- Sewer:Public Sewer
Finances and disclosures
- Price:$364,500
- Price per sq. ft.:$269.6
Parking
- Parking description:Driveway, Off Street
 Information deemed reliable but not guaranteed. The data relating to real estate for sale on this web site comes in part from the Broker Reciprocity program of the Multiple Listing Service of Greater Cincinnati. Real estate listings held by brokerage firms other than CENTURY 21 DeAnna Realty are marked with the Broker Reciprocity™ logo (the small house as shown to the left) and detailed information about them includes the name of the listing brokers. 2026, MLS of Greater Cincinnati, Inc. All rights reserved.
New listings near 3933 Paxton Avenue
- New
 $375,000Active3 beds 3 baths1,480 sq. ft.
5939 Thornhill Avenue, Cincinnati, OH 45224
MLS# 1898172Listed by: OWNERLAND REALTY, INC. - New
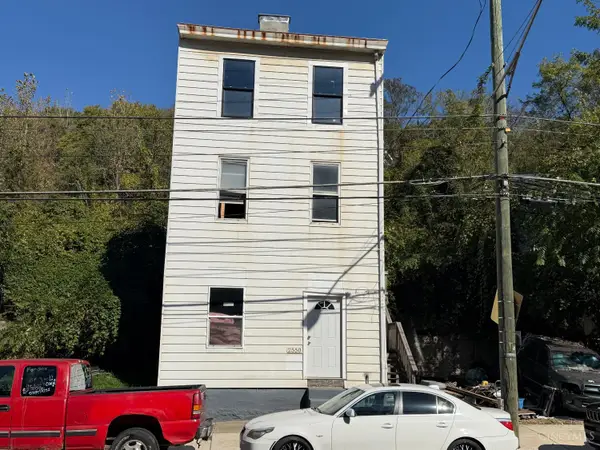 $155,000Active-- beds -- baths2,124 sq. ft.
2550 Riverside Drive, Cincinnati, OH 45202
MLS# 1898344Listed by: WYNDHAM-LYONS REALTY SERVICES, - New
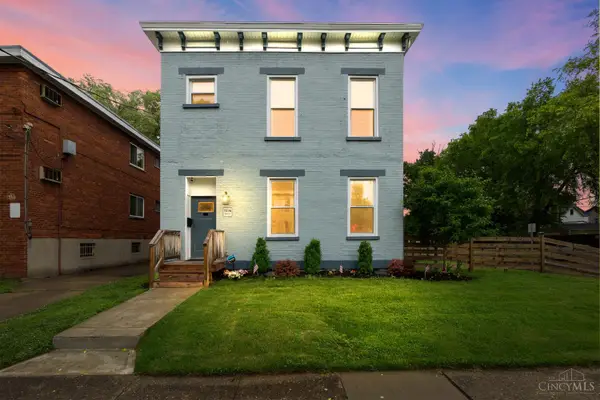 $339,000Active4 beds 4 baths2,856 sq. ft.
1236 Regent Ave, Cincinnati, OH 45237
MLS# 1898282Listed by: KELLER WILLIAMS ADVISORS - New
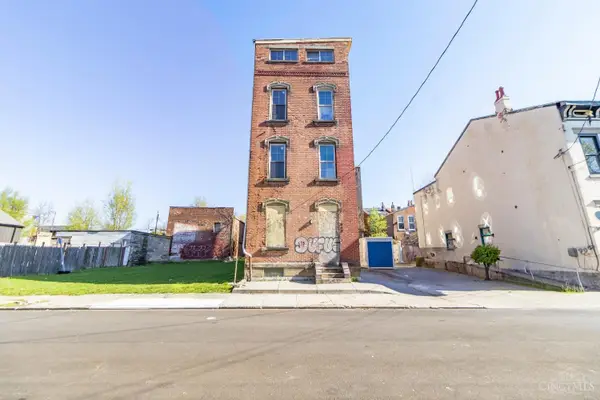 $309,000Active-- beds -- baths4,510 sq. ft.
818 Livingston Street, Cincinnati, OH 45214
MLS# 1898284Listed by: RE/MAX TIME - New
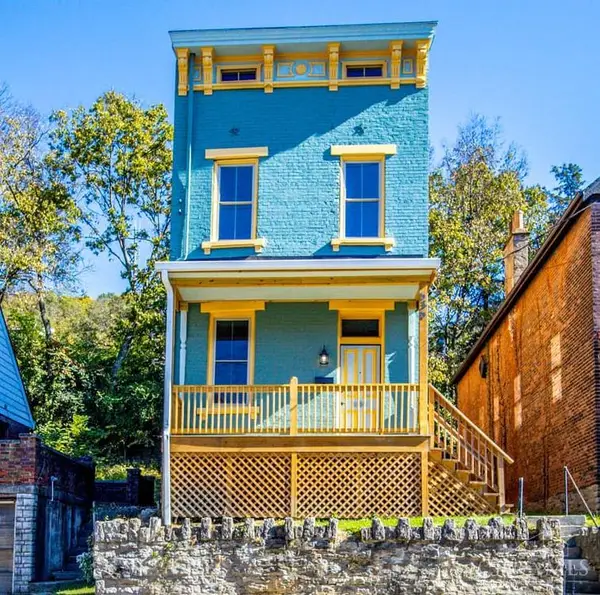 $180,000Active3 beds 2 baths2,873 sq. ft.
636 Delhi Avenue, Cincinnati, OH 45204
MLS# 1898304Listed by: KELLER WILLIAMS SEVEN HILLS RE - New
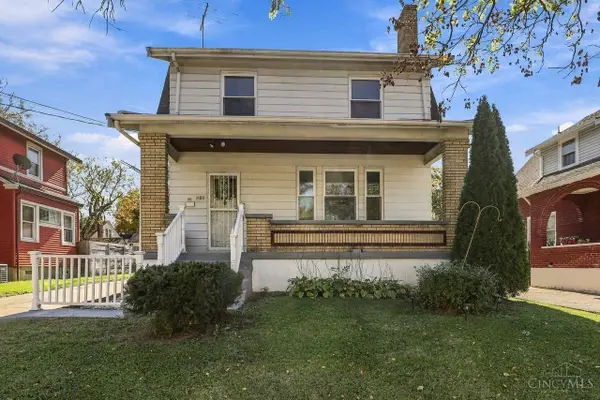 $275,000Active3 beds 1 baths1,452 sq. ft.
1423 Elkton Place, Cincinnati, OH 45224
MLS# 1898448Listed by: COLDWELL BANKER REALTY - New
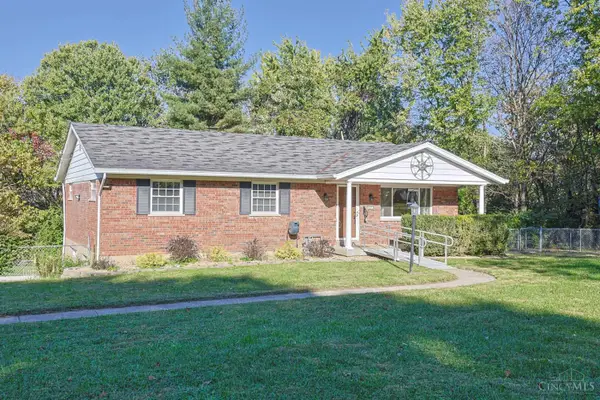 $320,000Active3 beds 3 baths1,509 sq. ft.
487 Greenwell Avenue, Cincinnati, OH 45238
MLS# 1898449Listed by: SIBCY CLINE, INC. - New
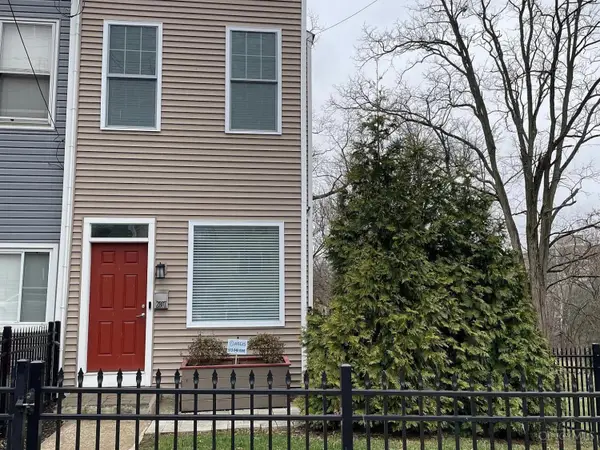 $169,900Active2 beds 1 baths1,029 sq. ft.
2807 Price Avenue, Cincinnati, OH 45204
MLS# 1898464Listed by: CUTLER REAL ESTATE - New
 $675,900Active-- beds -- baths
1801 Chase Avenue, Cincinnati, OH 45223
MLS# 1898469Listed by: EXP REALTY 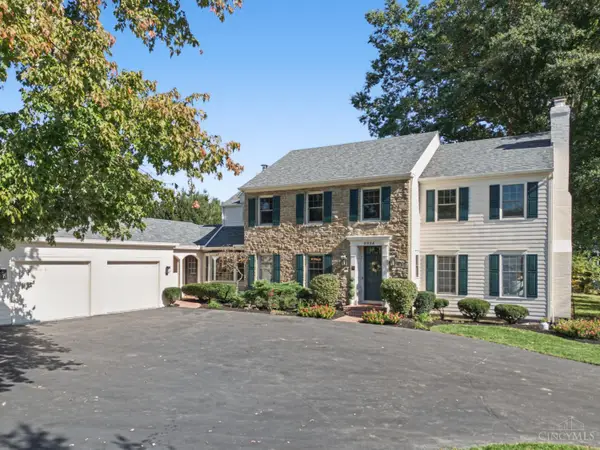 $1,099,900Pending4 beds 6 baths4,452 sq. ft.
9924 Huntersrun Lane, Cincinnati, OH 45242
MLS# 1898078Listed by: COLDWELL BANKER REALTY


Protect your home and budget from life's surprises with an Assurant Home Warranty, backed by a partner that supports you through every step of homeownership. Explore Plans.
©2026 Century 21 Real Estate LLC. All rights reserved. CENTURY 21®, the CENTURY 21 Logo and C21® are service marks owned by Century 21 Real Estate LLC. Century 21 Real Estate LLC fully supports the principles of the Fair Housing Act and the Equal Opportunity Act. Each office is independently owned and operated. Listing information is deemed reliable but not guaranteed accurate.