
1756 Wm H Taft Road, Cincinnati, OH 45206
Local realty services provided by:CENTURY 21 HomeStar
1756 Wm H Taft Road,Cincinnati, OH 45206
$295,000
- 2 Beds
- 2 Baths
- 1,234 sq. ft.
- Condominium
- Active
Listed by: heather herr
Office: private real estate collection513-708-7770
MLS#:1888112
Source:OH_CINCY
Price summary
- Price:$295,000
- Price per sq. ft.:$239.06
- Monthly HOA dues:$225
About this home
Contemporary design meets everyday comfort in this unique East Walnut Hills townhome. Soaring vaulted ceilings and an open floor plan create a bright, airy feel, while the remodeled main level features updated luxury vinyl flooring and a beautifully updated kitchen with granite countertops and 2023 stainless steel appliances. The finished lower level provides exceptional flexibility and can be used as a home office, study, fitness room, guest space, or potential third bedroom. You'll also find a dedicated laundry room and an oversized attached one-car garage with plenty of room for parking, bikes, and additional storage. Located just minutes from the vibrant restaurants, cafs, and shops along Woodburn Avenue, as well as Eden Park, Hyde Park, Oakley, and Downtown Cincinnati, this home offers the perfect combination of modern living, flexible space, and an unbeatable location
Contact an agent
Home facts
- Year built:1984
- Listing ID #:1888112
- Added:1 day(s) ago
- Updated:July 25, 2026 at 02:14 PM
Rooms and interior
- Bedrooms:2
- Total bathrooms:2
- Full bathrooms:1
- Half bathrooms:1
- Rooms Total:6
- Dining Description:Chandelier, WW Carpet
- Kitchen Description:Cork/Bamboo Floor, Dishwasher, Eat-In, Garbage Disposal, Microwave, Oven/Range, Refrigerator, Window Treatment
- Bedroom Description:Vaulted Ceiling, Wall-to-Wall Carpet, Window Treatment
- Basement Description:Concrete Floor, Finished, Full, Wall-to-Wall Carpet
- Living area:1,234 sq. ft.
Heating and cooling
- Cooling:Central Air
- Heating:Forced Air, Gas
Structure and exterior
- Roof:Shingle
- Year built:1984
- Building area:1,234 sq. ft.
- Architectural Style:Traditional
- Construction Materials:Wood Siding
- Exterior Features:Deck
- Foundation Description:Poured
- Levels:3 Story
Utilities
- Water:Public
- Sewer:Public Sewer
Finances and disclosures
- Price:$295,000
- Price per sq. ft.:$239.06
Features and amenities
- Appliances:Dishwasher, Dryer, Garbage Disposal, Microwave, Oven/Range, Refrigerator, Washer
- Laundry features:Dryer, Washer
- Amenities:9Ft + Ceiling, Cathedral Ceiling
Parking
- Parking description:Driveway, Off Street
- Garage:Yes
- Garage spaces:1
 Information deemed reliable but not guaranteed. The data relating to real estate for sale on this web site comes in part from the Broker Reciprocity program of the Multiple Listing Service of Greater Cincinnati. Real estate listings held by brokerage firms other than CENTURY 21 HomeStar are marked with the Broker Reciprocity™ logo (the small house as shown to the left) and detailed information about them includes the name of the listing brokers. 2026, MLS of Greater Cincinnati, Inc. All rights reserved. OH_CINCY Member Broker: Anthony Geraci
New listings near 1756 Wm H Taft Road
- New
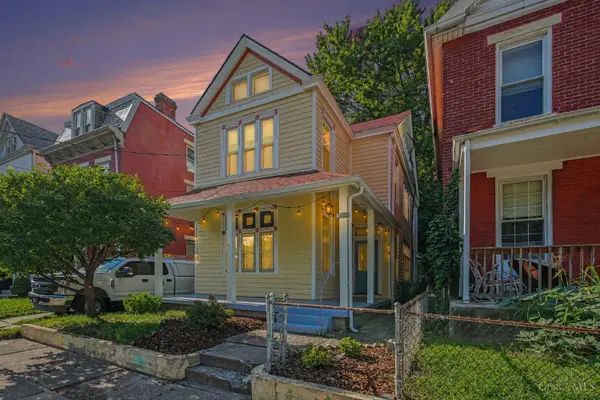 $330,000Active4 beds 2 baths2,401 sq. ft.
1412 Apjones Street, Cincinnati, OH 45223
MLS# 1888019Listed by: EXP REALTY 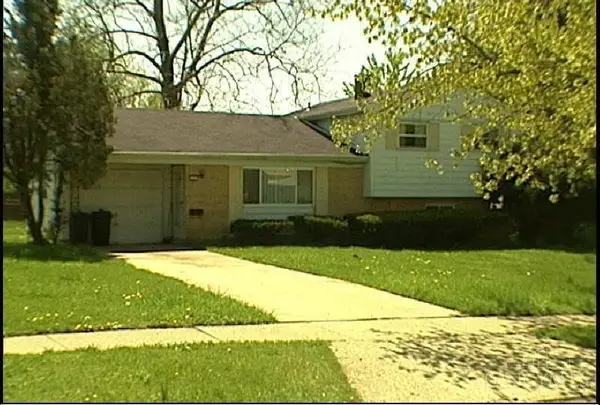 $25,000Pending3 beds 2 baths
1497 Biloxi Drive, Cincinnati, OH 45231
MLS# 1888203Listed by: DOMICILE, INC.- New
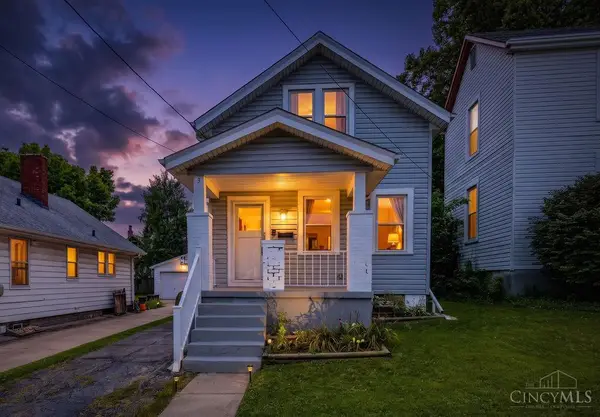 $190,000Active2 beds 2 baths1,428 sq. ft.
3545 Meadow Avenue, Cincinnati, OH 45211
MLS# 1887674Listed by: RE/MAX UNITED ASSOCIATES - New
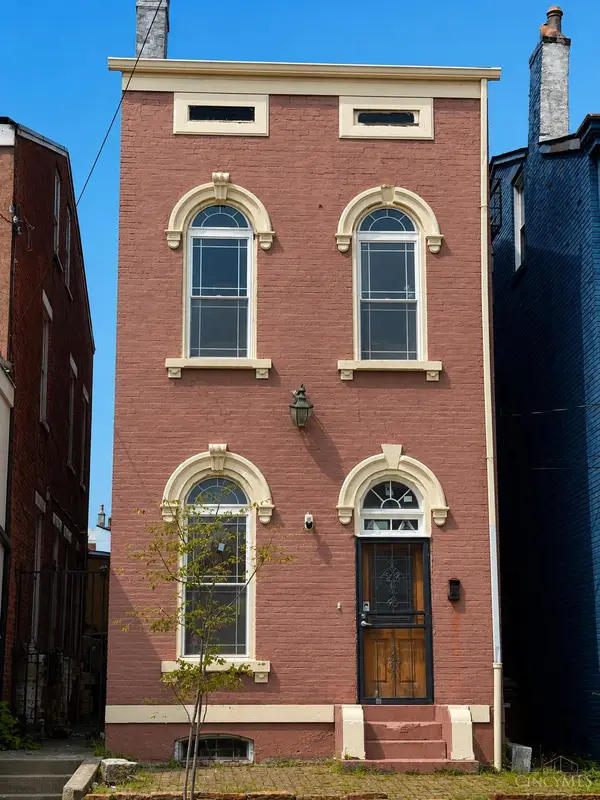 $164,900Active4 beds 3 baths1,872 sq. ft.
926 Findlay Street, Cincinnati, OH 45214
MLS# 1888139Listed by: PLUM TREE REALTY - New
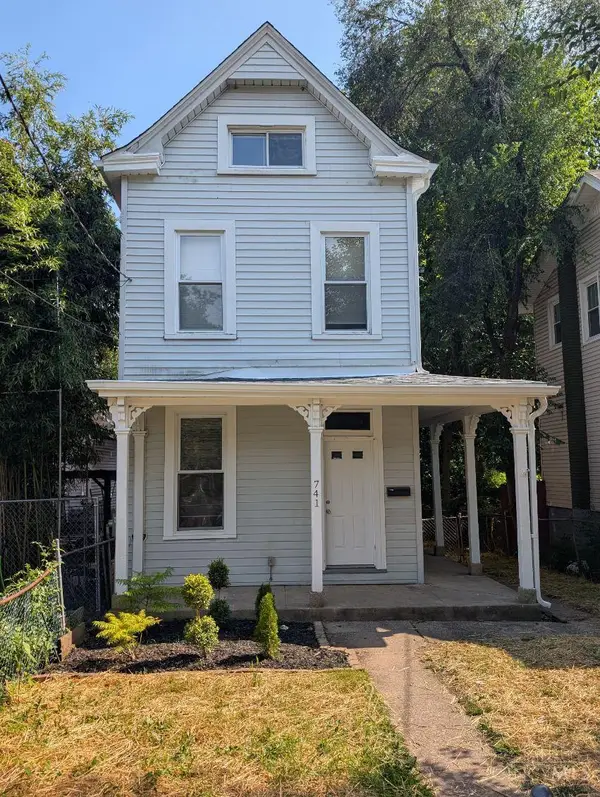 $249,500Active3 beds 2 baths1,965 sq. ft.
741 E Epworth Avenue, Cincinnati, OH 45232
MLS# 1888193Listed by: KELLER WILLIAMS SEVEN HILLS RE - New
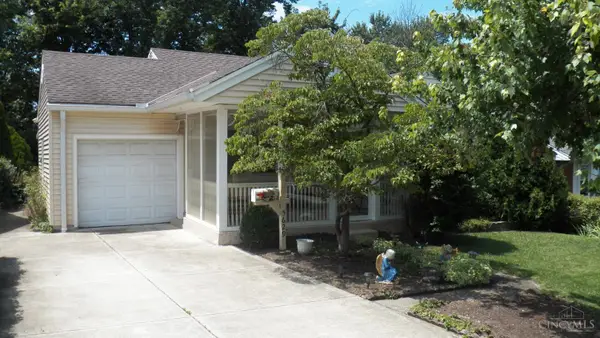 $216,500Active2 beds 2 baths872 sq. ft.
5629 Samver Road, Cincinnati, OH 45239
MLS# 1888195Listed by: PLUM TREE REALTY - New
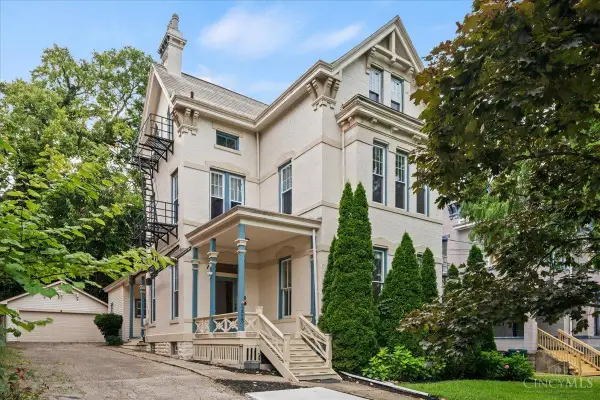 $549,000Active-- beds -- baths4,300 sq. ft.
2523 Moorman Avenue, Cincinnati, OH 45206
MLS# 1887079Listed by: KEN PERRY REALTY, INC. - New
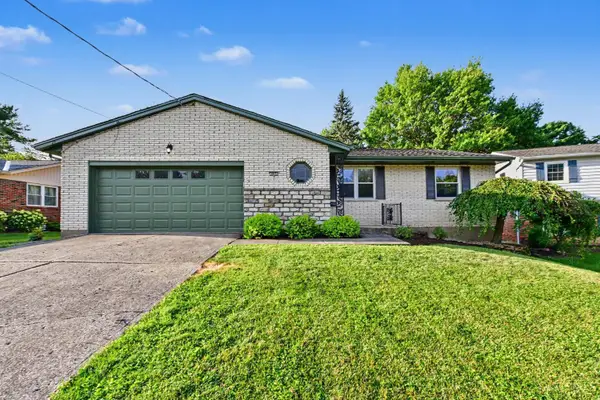 $325,000Active2 beds 2 baths1,449 sq. ft.
465 Debonhill Court, Cincinnati, OH 45238
MLS# 1888062Listed by: HUFF REALTY - New
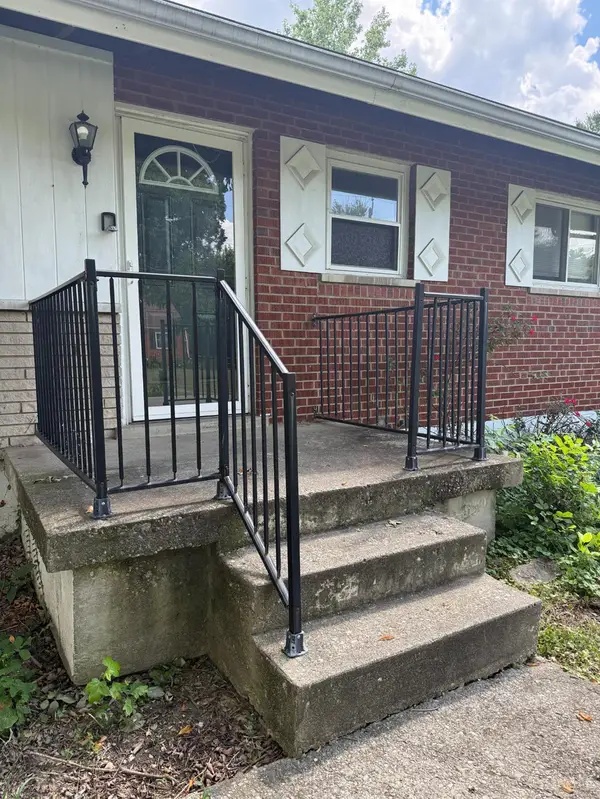 $169,900Active2 beds 2 baths1,195 sq. ft.
9743 Woodmill Lane, Cincinnati, OH 45231
MLS# 1887275Listed by: TRELORA REALTY, INC


Protect your home and budget from life's surprises with an Assurant Home Warranty, backed by a partner that supports you through every step of homeownership. Explore Plans.
©2026 Century 21 Real Estate LLC. All rights reserved. CENTURY 21®, the CENTURY 21 Logo and C21® are service marks owned by Century 21 Real Estate LLC. Century 21 Real Estate LLC fully supports the principles of the Fair Housing Act and the Equal Opportunity Act. Each office is independently owned and operated. Listing information is deemed reliable but not guaranteed accurate.