
2344 Kenton Street, Cincinnati, OH 45206
Local realty services provided by:CENTURY 21 The Gene Group
2344 Kenton Street,Cincinnati, OH 45206
$275,000
- 2 Beds
- 3 Baths
- 1,298 sq. ft.
- Single family
- Active
Listed by: billy belshaw
Office: comey & shepherd513-489-2100
MLS#:1887940
Source:OH_CINCY
Price summary
- Price:$275,000
- Price per sq. ft.:$211.86
About this home
Tucked into the heart of Walnut Hills, this two-story townhome pairs modern comfort with one of Cincinnati's most dynamic neighborhoods. Inside, wood floors run through a light-filled living space and a quartz island kitchen made for everyday meals and easy entertaining. Upstairs, two bedrooms each offer an ensuite private bath, a layout that rarely comes along at this price point. A private deck extends the living space outdoors, and you can enjoy the shops, dining, and nightlife nearby or reach Downtown in minutes. Best of all, there are no monthly HOA dues, and a property tax abatement running through 2028 saves thousands in taxes every year. A rare combination of style, location, and long-term value.
Contact an agent
Home facts
- Year built:1992
- Listing ID #:1887940
- Added:4 day(s) ago
- Updated:July 28, 2026 at 02:17 PM
Rooms and interior
- Bedrooms:2
- Total bathrooms:3
- Full bathrooms:2
- Half bathrooms:1
- Rooms Total:5
- Dining Description:Wood Floor
- Kitchen Description:Counter Bar, Dishwasher, Eat-In, Electric Cooktop, Garbage Disposal, Quartz Counters, Wood Floor
- Bedroom Description:Bath Adjoins, Walk-in Closet, Wood Floor
- Living area:1,298 sq. ft.
Heating and cooling
- Cooling:Central Air
- Heating:Forced Air, Gas
Structure and exterior
- Roof:Shingle
- Year built:1992
- Building area:1,298 sq. ft.
- Lot area:0.05 Acres
- Architectural Style:Traditional
- Construction Materials:Vinyl Siding, Wood Siding
- Exterior Features:Deck
- Foundation Description:Slab
- Levels:2 Story
Utilities
- Water:Public
- Sewer:Public Sewer
Finances and disclosures
- Price:$275,000
- Price per sq. ft.:$211.86
Features and amenities
- Appliances:Dishwasher, Dryer, Electric Cooktop, Garbage Disposal, Washer
- Laundry features:Dryer, Washer
Parking
- Parking description:On Street
 Information deemed reliable but not guaranteed. The data relating to real estate for sale on this web site comes in part from the Broker Reciprocity program of the Multiple Listing Service of Greater Cincinnati. Real estate listings held by brokerage firms other than CENTURY 21 The Gene Group are marked with the Broker Reciprocity™ logo (the small house as shown to the left) and detailed information about them includes the name of the listing brokers. 2026, MLS of Greater Cincinnati, Inc. All rights reserved.
New listings near 2344 Kenton Street
- New
 $264,900Active3 beds 2 baths1,510 sq. ft.
7160 River Road, Cincinnati, OH 45233
MLS# 1888427Listed by: RE/MAX PREFERRED GROUP - New
 $220,000Active3 beds 2 baths1,724 sq. ft.
2855 Allview Circle, Cincinnati, OH 45238
MLS# 1887929Listed by: SIBCY CLINE, INC. - New
 $355,000Active4 beds 3 baths2,678 sq. ft.
5922 Winton Ridge Lane, Cincinnati, OH 45232
MLS# 1888220Listed by: CINCY FLAT FEE, LLC - New
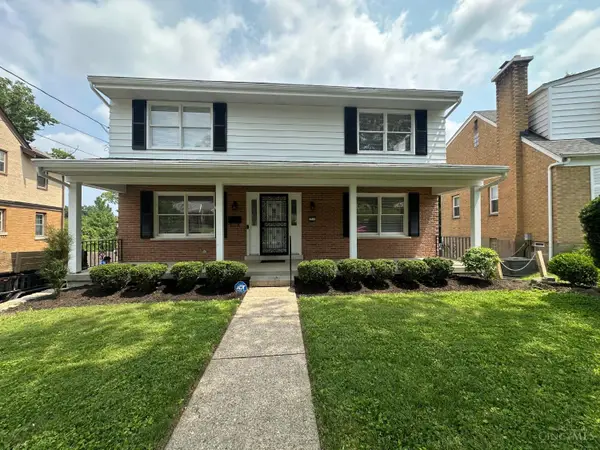 $285,000Active3 beds 3 baths
2715 Powell Drive, Cincinnati, OH 45211
MLS# 1888417Listed by: PLUM TREE REALTY - New
 $259,000Active2 beds 1 baths954 sq. ft.
4704 Ward Street, Cincinnati, OH 45227
MLS# 1888393Listed by: EXP REALTY - New
 $244,900Active3 beds 2 baths1,260 sq. ft.
785 Delta Avenue, Cincinnati, OH 45226
MLS# 1888398Listed by: ALEGNA REALTY, LLC - New
 $139,900Active2 beds 1 baths1,050 sq. ft.
112 E Seventy Second Street, Cincinnati, OH 45216
MLS# 1887504Listed by: COLDWELL BANKER REALTY - New
 $299,000Active-- beds -- baths
166 Chelsea Place, Cincinnati, OH 45233
MLS# 1888361Listed by: EXP REALTY - New
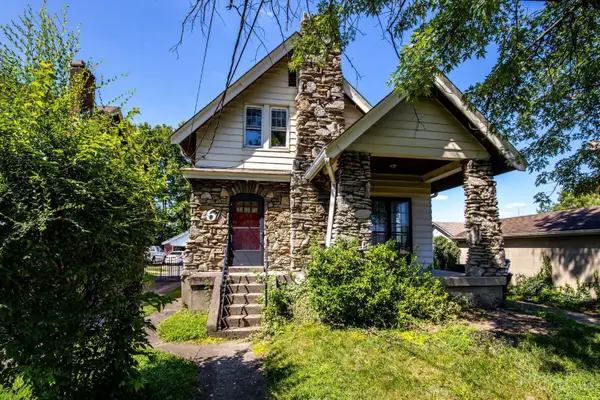 $155,000Active3 beds 2 baths1,235 sq. ft.
6 Escalon Street, Cincinnati, OH 45216
MLS# 1888363Listed by: BEYCOME BROKERAGE REALTY LLC - New
 $151,900Active3 beds 2 baths1,524 sq. ft.
7443 Fairpark Avenue, Cincinnati, OH 45216
MLS# 1888371Listed by: SIBCY CLINE, INC.


Protect your home and budget from life's surprises with an Assurant Home Warranty, backed by a partner that supports you through every step of homeownership. Explore Plans.
©2026 Century 21 Real Estate LLC. All rights reserved. CENTURY 21®, the CENTURY 21 Logo and C21® are service marks owned by Century 21 Real Estate LLC. Century 21 Real Estate LLC fully supports the principles of the Fair Housing Act and the Equal Opportunity Act. Each office is independently owned and operated. Listing information is deemed reliable but not guaranteed accurate.